





















Skip To Content

1320 Periwinkle Drive

Celina, TX 75009
  • $639,990
  • STATUS: Active
  • ON SITE: 122 Days
  • MLS #: 21294957
$639,990
  • 4
    BEDS
  • 0.14
    ACRES
  • 4
    BATHS
  • 1
    1/2 BATHS
  • 3,486
    SQFT
  • $184
    $/SQFT
Neighborhood:
Type:
Single-Family Home
Built:
2026
County:
Area:

School Information

Elementary School:
High School:
School District:
Offered by Ben Caballero of HomesUSA.com: 888-872-6006.

Description

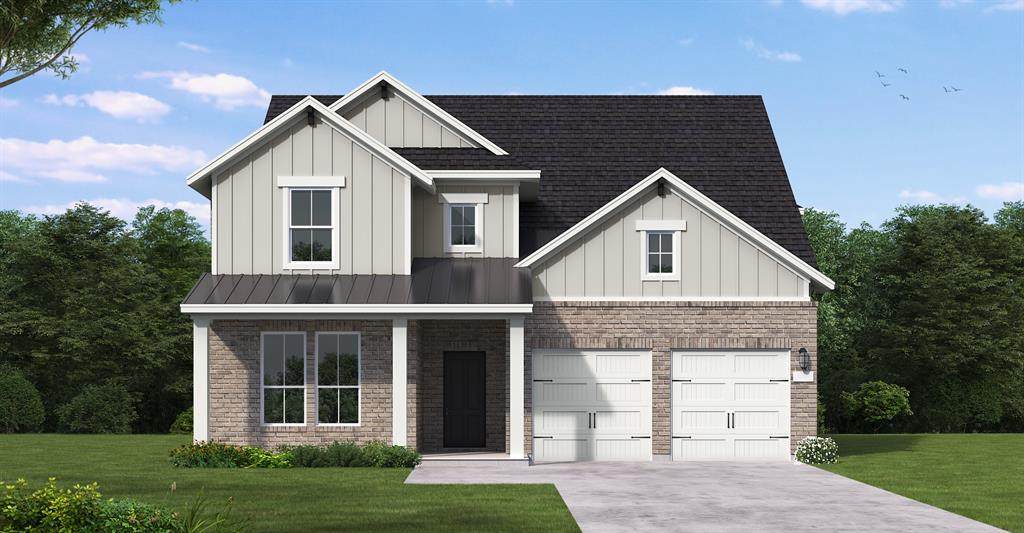
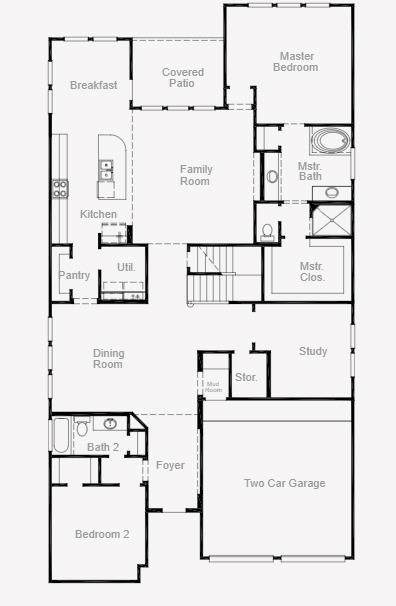
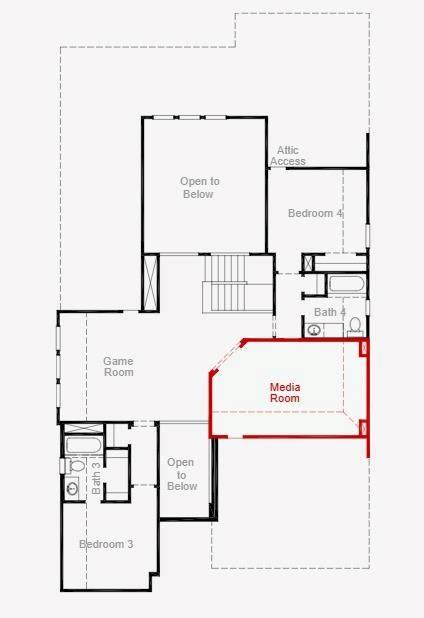
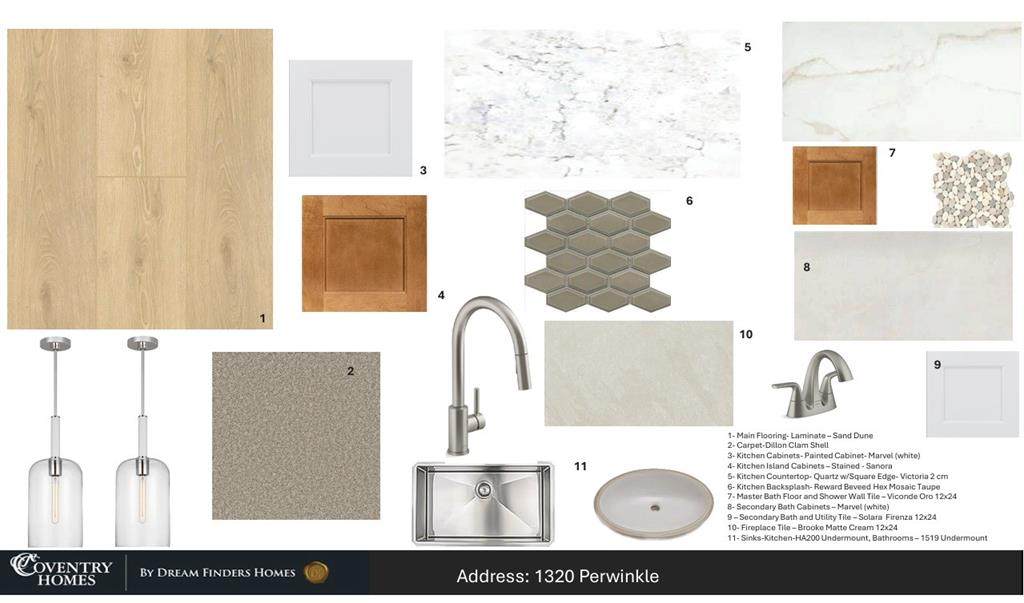
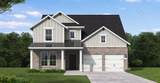
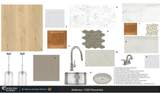
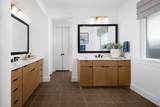
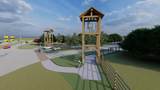
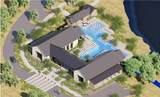
MLS# 21294957 - Built by Coventry Homes - Oct 10 2026 completion! ~ Experience elevated living in this beautifully designed Coventry home featuring the Goodlow floor plan, ideally situated on a premium homesite in the highly sought-after Ramble community! With 4-bedrooms, 4-baths, and thoughtfully selected upgrades throughout, this exceptional home blends sophisticated style with everyday comfort. At the heart of the home, the gourmet kitchen showcases designer finishes, abundant workspace, and seamless flow into the spacious living area, where a cozy fireplace creates the perfect setting for gathering and entertaining. The luxurious primary suite offers a spa-inspired retreat with a freestanding soaking tub, while generously sized secondary bedrooms, private baths, and a dedicated media room provide the space and flexibility to fit your lifestyle. Set within one of Ramble’s most desirable locations, homeowners enjoy access to scenic trails, tranquil lakes, open green spaces, and future resort-style amenities designed for connection and outdoor living. Schedule your tour today and discover everything this exceptional home has to offer!

Monthly Payment Calculator


© 2026 North Texas Real Estate Information Systems. All rights reserved. IDX information is provided exclusively for consumers' personal, non-commercial use and may not be used for any purpose other than to identify prospective properties consumers may be interested in purchasing. Information is deemed reliable but is not guaranteed accurate by the MLS or eXp Realty | The Tierny Jordan Network. The data relating to real estate for sale or lease on this web site comes in part from NTREIS. Real estate listings held by brokerage firms other than eXp Realty | The Tierny Jordan Network are marked with the NTREIS logo or an abbreviated logo and detailed information about them includes the name of the listing broker. Data last updated 2026-10-08T23:43:40.247.
www.texasonlinehomesearch.com/homes/177432925
Print Image

1320 Periwinkle Drive Celina, TX 75009

  • Price: $639,990
  • Status: Active
  • On Site: 122 Days
  • MLS #: 21294957
4
Beds
4
Baths
1
½ Baths
0.14
Acres
3,486
SQFT
$184
$/SQFT
2026
Built
Neighborhood:
Ramble 50S
County:
Collin
Area:
Celina
Elementary School:
Bobby Ray-Afton Martin
High School:
Celina
School District:
Celina ISD
Property Description
MLS# 21294957 - Built by Coventry Homes - Oct 10 2026 completion! ~ Experience elevated living in this beautifully designed Coventry home featuring the Goodlow floor plan, ideally situated on a premium homesite in the highly sought-after Ramble community! With 4-bedrooms, 4-baths, and thoughtfully selected upgrades throughout, this exceptional home blends sophisticated style with everyday comfort. At the heart of the home, the gourmet kitchen showcases designer finishes, abundant workspace, and seamless flow into the spacious living area, where a cozy fireplace creates the perfect setting for gathering and entertaining. The luxurious primary suite offers a spa-inspired retreat with a freestanding soaking tub, while generously sized secondary bedrooms, private baths, and a dedicated media room provide the space and flexibility to fit your lifestyle. Set within one of Ramble’s most desirable locations, homeowners enjoy access to scenic trails, tranquil lakes, open green spaces, and future resort-style amenities designed for connection and outdoor living. Schedule your tour today and discover everything this exceptional home has to offer!
Exterior Features

Carport Spaces 0 Construction Brick Covered Spaces 2 Exterior Features Covered Patio/Porch Fencing Back YardWood Foundation Slab Housing Type Single Detached Lot Description Interior LotLandscapedSprinkler System Lot Dimensions 50x121 Parking Or Garage Garage Door OpenerGarage Faces FrontSide By Side Patio And Porch Features Covered Pool On Property No Roof Composition Style Traditional Waterfront YN No

Interior Features

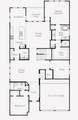
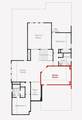
Appliances Electric OvenGas CooktopMicrowaveTankless Water Heater Attached Garage Yes Basement No Cooling Central AirElectric Dining Areas 2 Fireplace Features Family Room Fireplaces 1 Flooring CarpetLaminate Garage Yes Garage Length 20 Garage Width 20 Handicap YN No Heating CentralElectric Interior Features Decorative LightingDouble VanityKitchen IslandOpen FloorplanPantryVaulted Ceiling(s)Walk-In Closet(s) Laundry Features Electric Dryer HookupWasher Hookup Living Areas 3 Rooms Media Room (2 Level) Kitchen (1 Level) Bedroom (2 Level) Bedroom-Primary (1 Level) Dining Room (1 Level) Living Room (1 Level) Bedroom (1 Level) Game Room (2 Level) Breakfast Room (1 Level) Office (1 Level) Bedroom (2 Level)

Property Features

Alarm Or Security Type Carbon Monoxide Detector(s)Smoke Detector(s) Common Features Club HouseCommunity DockCommunity PoolCurbsFishingFitness CenterGreenbeltJogging Path/Bike PathLakeParkPlaygroundSidewalks Construction Status New Construction - Incomplete Green Certification ConstructionDoorsInsulationLow Flow Commode HOA Mandatory Hoa Billing Freq Annually Hoa Dues 2100 Hoa Includes Full Use of FacilitiesMaintenance GroundsManagement FeesPest Control HOAManagement Company Hillwood Communities HOAManagement Company Phone 469-212-0524 Levels Two Municipal Utility District No Planned Development Ramble Possession Closing/Funding Property Attached No Property Type Single Family Residence Senior Community No Utilities City SewerCity WaterSidewalkUnderground Utilities Will Subdivide No

North Texas Real Estate Information Systems MLS logo Listing information © 2026 North Texas Real Estate Information System.


© 2026 North Texas Real Estate Information Systems. All rights reserved. IDX information is provided exclusively for consumers' personal, non-commercial use and may not be used for any purpose other than to identify prospective properties consumers may be interested in purchasing. Information is deemed reliable but is not guaranteed accurate by the MLS or eXp Realty | The Tierny Jordan Network. The data relating to real estate for sale or lease on this web site comes in part from NTREIS. Real estate listings held by brokerage firms other than eXp Realty | The Tierny Jordan Network are marked with the NTREIS logo or an abbreviated logo and detailed information about them includes the name of the listing broker. Data last updated 2026-10-08T23:43:40.247.
 
https://bt-photos.global.ssl.fastly.net/ntreis/orig_boomver_1_21294957-2.jpg https://bt-photos.global.ssl.fastly.net/ntreis/orig_boomver_1_21294957-2.jpg https://bt-photos.global.ssl.fastly.net/ntreis/orig_boomver_1_21294957-2.jpg
Logo
eXp Realty | The Tierny Jordan Network
Dallas | Arlington | Frisco TX,
Offered by Ben Caballero of HomesUSA.com: 888-872-6006.