





Description
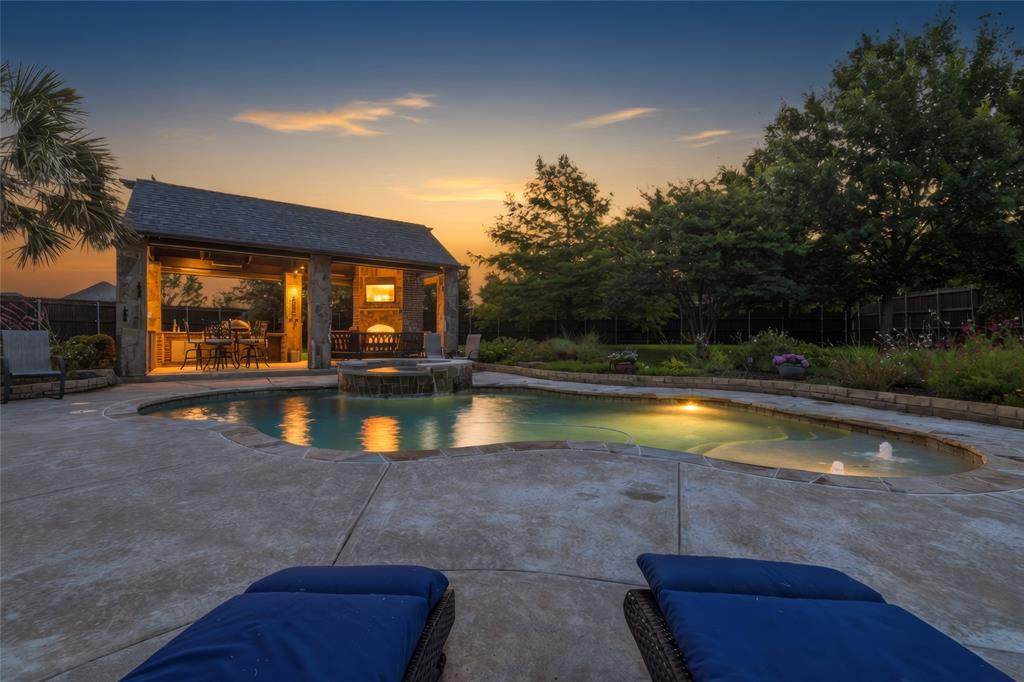
NEW Price AND $10K buyer Incentive! Motivated Sellers! STUNNING Bailee Custom Home on Half Acre Lot in The Meadow... One of Haslet's Most Desired Neighborhoods~Step outside to your private backyard retreat where resort-style living awaits. The sparkling saltwater pool and spa create the perfect setting for relaxation, while the impressive CABANA is equipped for unforgettable gatherings. Outdoor cooking enthusiasts will appreciate the built-in Green Egg grill, dual gas burners, sink, and convenient storage drawers. Cozy evenings are made even more inviting around the outdoor fireplace featuring a gas starter and gas logs, creating a warm and welcoming atmosphere year-round. Set on a beautifully sized half-acre lot, this exceptional property offers the space, luxury, and lifestyle today's buyers are seeking. Whether hosting family celebrations, entertaining friends, or enjoying peaceful Texas sunsets, 1509 Nettle Lane delivers a truly elevated living experience. This beautifully crafted 4-bedroom, 3.5-bath home i with 3327 sq ft has a thoughtfully designed floor plan and offers an ideal blend of elegance and functionality. The thoughtfully designed floor plan features generous living spaces, designer finishes, and an upstairs flexible bonus space that can easily serve as a media room, home office, fitness studio, or playroom...YOUR CHOICE!! While upstairs, Don't miss the convenient walk-in attic storage area with foam insulation for nice climate control. Downstairs living, formal dining & Entry have Stunning handscraped hardwood flooring~ Gourmet Kitchen w Granite Countertops, Vaulted Ceiling and Spacious walk-in Pantry~ 5 burner gas cooktop~Private Primary suite w walk-in shower, claw tub and dual vanities & large walk-in closet w custom storage Bedrooms 2 & 3 have a jack and jill bathroom and Bedroom #4 would make a great guest suite w private bath. This Room is currently being used as an exercise room. Schedule your private showing today!
-
4BEDS
-
0.51ACRES
-
3BATHS
-
11/2 BATHS
-
3,327SQFT
-
$263$/SQFT
School Information
Description
NEW Price AND $10K buyer Incentive! Motivated Sellers! STUNNING Bailee Custom Home on Half Acre Lot in The Meadow... One of Haslet's Most Desired Neighborhoods~Step outside to your private backyard retreat where resort-style living awaits. The sparkling saltwater pool and spa create the perfect setting for relaxation, while the impressive CABANA is equipped for unforgettable gatherings. Outdoor cooking enthusiasts will appreciate the built-in Green Egg grill, dual gas burners, sink, and convenient storage drawers. Cozy evenings are made even more inviting around the outdoor fireplace featuring a gas starter and gas logs, creating a warm and welcoming atmosphere year-round. Set on a beautifully sized half-acre lot, this exceptional property offers the space, luxury, and lifestyle today's buyers are seeking. Whether hosting family celebrations, entertaining friends, or enjoying peaceful Texas sunsets, 1509 Nettle Lane delivers a truly elevated living experience. This beautifully crafted 4-bedroom, 3.5-bath home i with 3327 sq ft has a thoughtfully designed floor plan and offers an ideal blend of elegance and functionality. The thoughtfully designed floor plan features generous living spaces, designer finishes, and an upstairs flexible bonus space that can easily serve as a media room, home office, fitness studio, or playroom...YOUR CHOICE!! While upstairs, Don't miss the convenient walk-in attic storage area with foam insulation for nice climate control. Downstairs living, formal dining & Entry have Stunning handscraped hardwood flooring~ Gourmet Kitchen w Granite Countertops, Vaulted Ceiling and Spacious walk-in Pantry~ 5 burner gas cooktop~Private Primary suite w walk-in shower, claw tub and dual vanities & large walk-in closet w custom storage Bedrooms 2 & 3 have a jack and jill bathroom and Bedroom #4 would make a great guest suite w private bath. This Room is currently being used as an exercise room. Schedule your private showing today!
© 2026 North Texas Real Estate Information Systems. All rights reserved. IDX information is provided exclusively for consumers' personal, non-commercial use and may not be used for any purpose other than to identify prospective properties consumers may be interested in purchasing. Information is deemed reliable but is not guaranteed accurate by the MLS or eXp Realty | The Tierny Jordan Network. The data relating to real estate for sale or lease on this web site comes in part from NTREIS. Real estate listings held by brokerage firms other than eXp Realty | The Tierny Jordan Network are marked with the NTREIS logo or an abbreviated logo and detailed information about them includes the name of the listing broker. Data last updated 2026-10-06T23:42:41.553.
 Listing information © 2026 North Texas Real Estate Information System.