

Skip To Content

1512 Vincent Street

Brownwood, TX 76801
  • $249,900
  • STATUS: Active
  • ON SITE: 125 Days
  • MLS #: 21292971
$249,900
  • 3
    BEDS
  • 0.32
    ACRES
  • 2
    BATHS
  • 0
    1/2 BATHS
  • 1,934
    SQFT
  • $129
    $/SQFT
Neighborhood:
Type:
Single-Family Home
County:
Area:

School Information

Elementary School:
High School:
School District:
Offered by Don Holland of Coldwell Banker - Mark Campbell & Assc: 325-646-1547.

Description

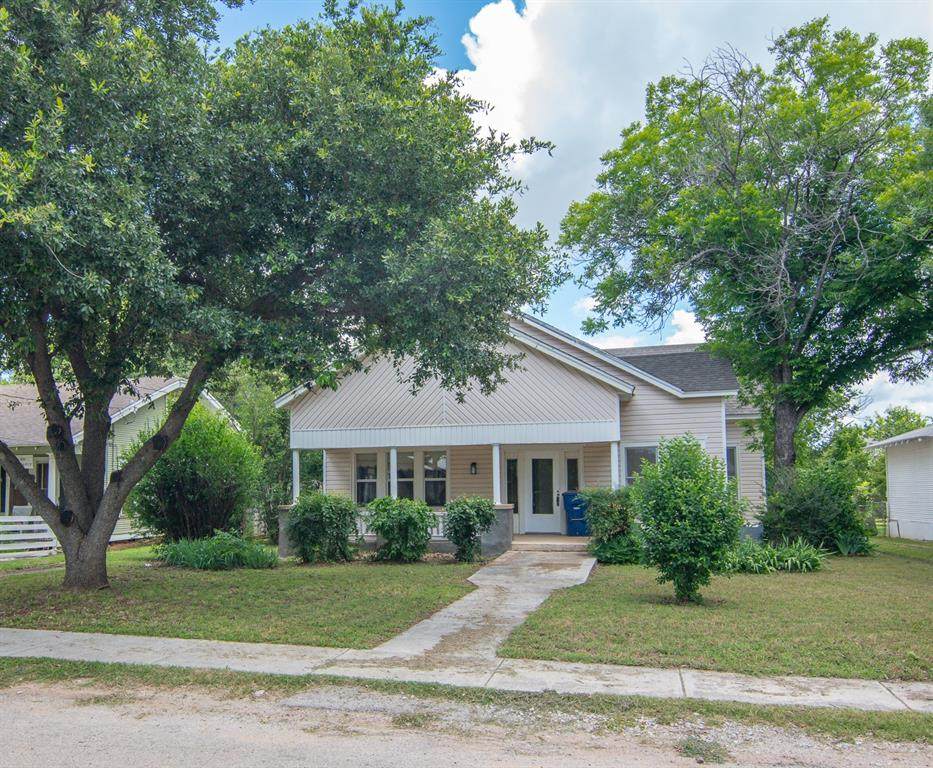
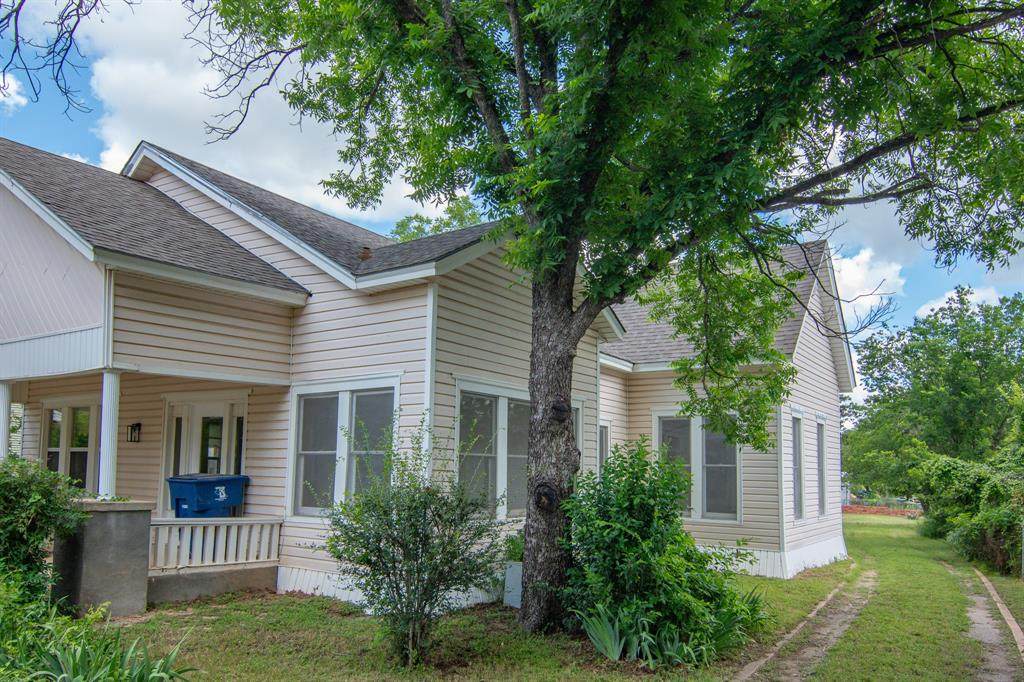
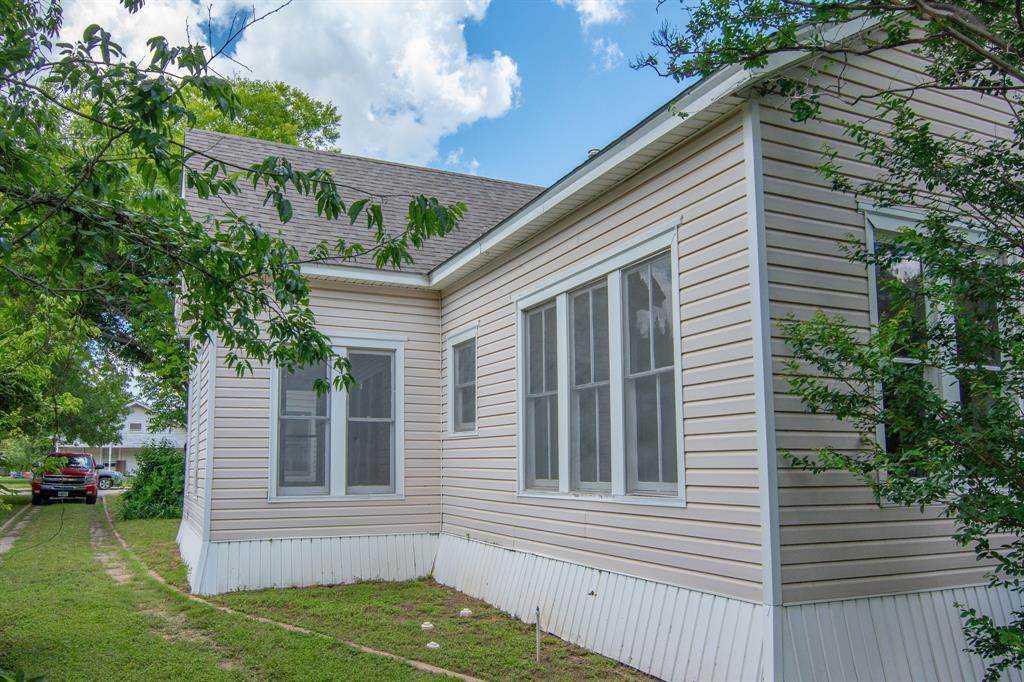
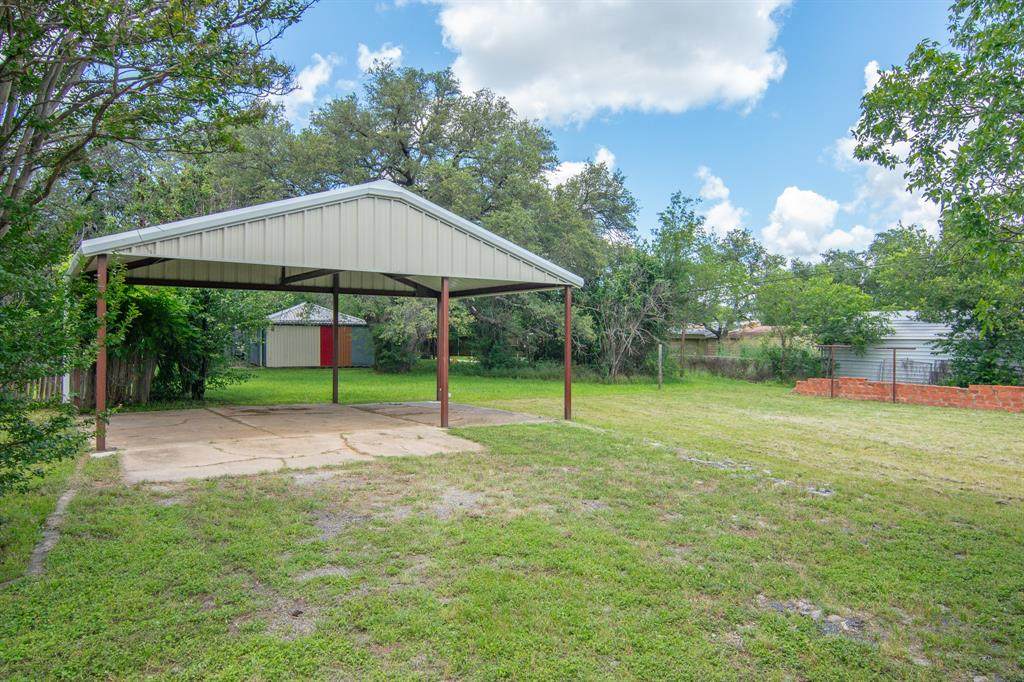
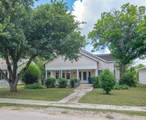
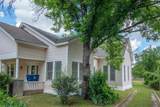
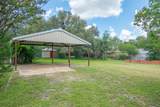
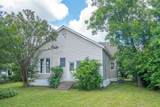
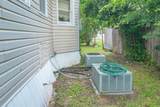
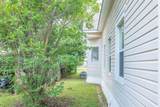
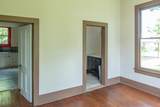
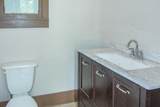
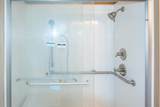
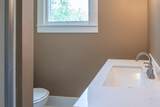
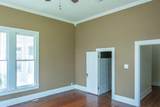
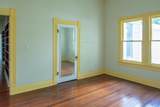
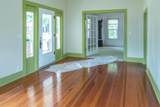
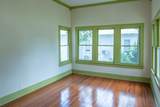
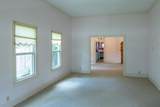
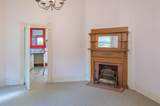
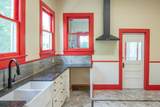
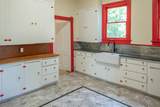
Discover the charm of this beautifully maintained older home, perfectly situated in a mature neighborhood filled with restored and updated properties. This residence blends classic character with modern comfort, featuring updated plumbing, electrical, and new interior HVAC units, along with two separate HVAC zones for efficient climate control.Step inside to find updated bathrooms and a stylish kitchen complete with granite countertops, an upgraded sink, and a modern faucet. The home offers a warm mix of original hardwood floors, carpet, and vinyl, and is filled with natural light thanks to its many windows.Relax and unwind on the spacious front porch, the ideal spot for morning coffee or a refreshing glass of iced tea. Outside, the driveway leads to a three stall detached carport, providing ample covered parking.This inviting property is ready to tour — contact me to schedule your personal showing.

Monthly Payment Calculator


© 2026 North Texas Real Estate Information Systems. All rights reserved. IDX information is provided exclusively for consumers' personal, non-commercial use and may not be used for any purpose other than to identify prospective properties consumers may be interested in purchasing. Information is deemed reliable but is not guaranteed accurate by the MLS or eXp Realty | The Tierny Jordan Network. The data relating to real estate for sale or lease on this web site comes in part from NTREIS. Real estate listings held by brokerage firms other than eXp Realty | The Tierny Jordan Network are marked with the NTREIS logo or an abbreviated logo and detailed information about them includes the name of the listing broker. Data last updated 2026-10-08T23:43:40.247.
www.texasonlinehomesearch.com/homes/177314000
Print Image

1512 Vincent Street Brownwood, TX 76801

  • Price: $249,900
  • Status: Active
  • On Site: 125 Days
  • MLS #: 21292971
3
Beds
2
Baths
0
½ Baths
0.32
Acres
1,934
SQFT
$129
$/SQFT
Neighborhood:
Coggin Add
County:
Brown
Area:
Brownwood
Elementary School:
East
High School:
Brownwood
School District:
BROWNWOOD ISD
Property Description
Discover the charm of this beautifully maintained older home, perfectly situated in a mature neighborhood filled with restored and updated properties. This residence blends classic character with modern comfort, featuring updated plumbing, electrical, and new interior HVAC units, along with two separate HVAC zones for efficient climate control.Step inside to find updated bathrooms and a stylish kitchen complete with granite countertops, an upgraded sink, and a modern faucet. The home offers a warm mix of original hardwood floors, carpet, and vinyl, and is filled with natural light thanks to its many windows.Relax and unwind on the spacious front porch, the ideal spot for morning coffee or a refreshing glass of iced tea. Outside, the driveway leads to a three stall detached carport, providing ample covered parking.This inviting property is ready to tour — contact me to schedule your personal showing.
Exterior Features

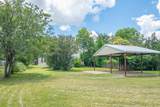
Carport Spaces 3 Covered Spaces 3 Housing Type Single Detached Parking Or Garage Alley AccessDetached Carport Patio And Porch Features Covered Pool On Property No Roof Composition Style ColonialEarly American Waterfront YN No

Interior Features

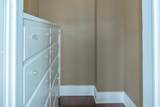
Appliances Gas Water HeaterPlumbed For Gas in KitchenVented Exhaust Fan Basement No Cooling Ceiling Fan(s)Central Air Dining Areas 2 Fireplaces 0 Flooring CarpetHardwoodVinyl Garage No Handicap YN No Heating CentralNatural Gas Interior Features Cable TV AvailableGranite CountersHigh Speed Internet AvailableOpen FloorplanWalk-In Closet(s) Living Areas 2 Room Dimensions Kitchen (13 x 12) Living Room (24 x 13) Bedroom-Primary (12 x 12) Rooms Kitchen (1 Level) Living Room (1 Level) Bedroom-Primary (1 Level)

Property Features

Exclusions Grandfather clock in living room to the left as you enter the house. HOA None Levels One Municipal Utility District No Possession Closing/Funding Property Attached No Property Type Single Family Residence Special Notes Aerial PhotoSurvey Available Unexempt Taxes 2554 Utilities AlleyAsphaltCable AvailableCity SewerCity WaterCurbsElectricity ConnectedIndividual Gas MeterIndividual Water MeterNatural Gas AvailableOverhead UtilitiesPhone AvailableSewer Available Will Subdivide No

North Texas Real Estate Information Systems MLS logo Listing information © 2026 North Texas Real Estate Information System.


© 2026 North Texas Real Estate Information Systems. All rights reserved. IDX information is provided exclusively for consumers' personal, non-commercial use and may not be used for any purpose other than to identify prospective properties consumers may be interested in purchasing. Information is deemed reliable but is not guaranteed accurate by the MLS or eXp Realty | The Tierny Jordan Network. The data relating to real estate for sale or lease on this web site comes in part from NTREIS. Real estate listings held by brokerage firms other than eXp Realty | The Tierny Jordan Network are marked with the NTREIS logo or an abbreviated logo and detailed information about them includes the name of the listing broker. Data last updated 2026-10-08T23:43:40.247.
 
https://bt-photos.global.ssl.fastly.net/ntreis/orig_boomver_1_21292971-2.jpg https://bt-photos.global.ssl.fastly.net/ntreis/orig_boomver_1_21292971-2.jpg https://bt-photos.global.ssl.fastly.net/ntreis/orig_boomver_1_21292971-2.jpg
Logo
eXp Realty | The Tierny Jordan Network
Dallas | Arlington | Frisco TX,
Offered by Don Holland of Coldwell Banker - Mark Campbell & Assc: 325-646-1547.