































Skip To Content

218 Virginia Court

Fate, TX 75189
  • $460,000
  • STATUS: Active
  • ON SITE: 125 Days
  • MLS #: 21292913
$460,000
  • 4
    BEDS
  • 0.18
    ACRES
  • 3
    BATHS
  • 0
    1/2 BATHS
  • 2,930
    SQFT
  • $157
    $/SQFT
Neighborhood:
Type:
Single-Family Home
Built:
2020
County:
Area:

School Information

Elementary School:
High School:
School District:
Offered by John Prell of Creekview Realty: 214-696-4663.

Description

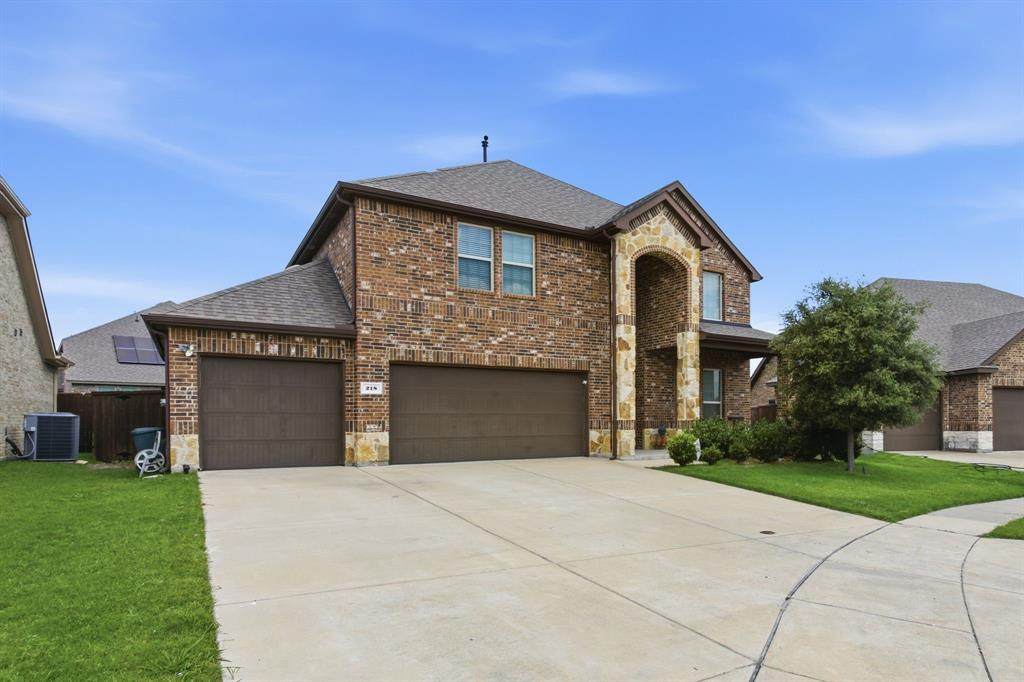
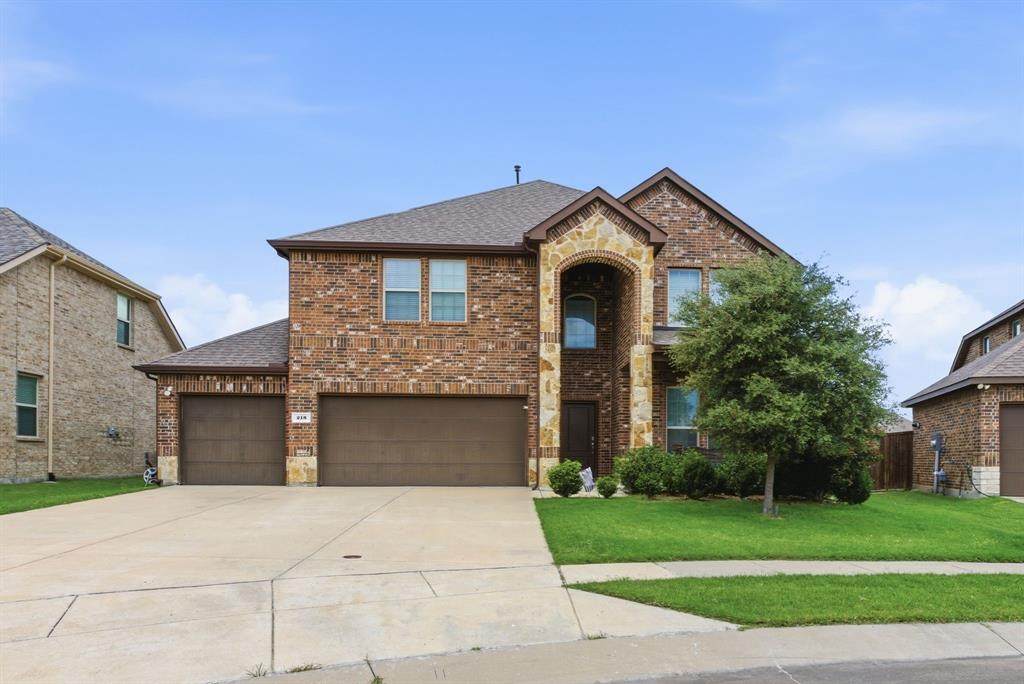
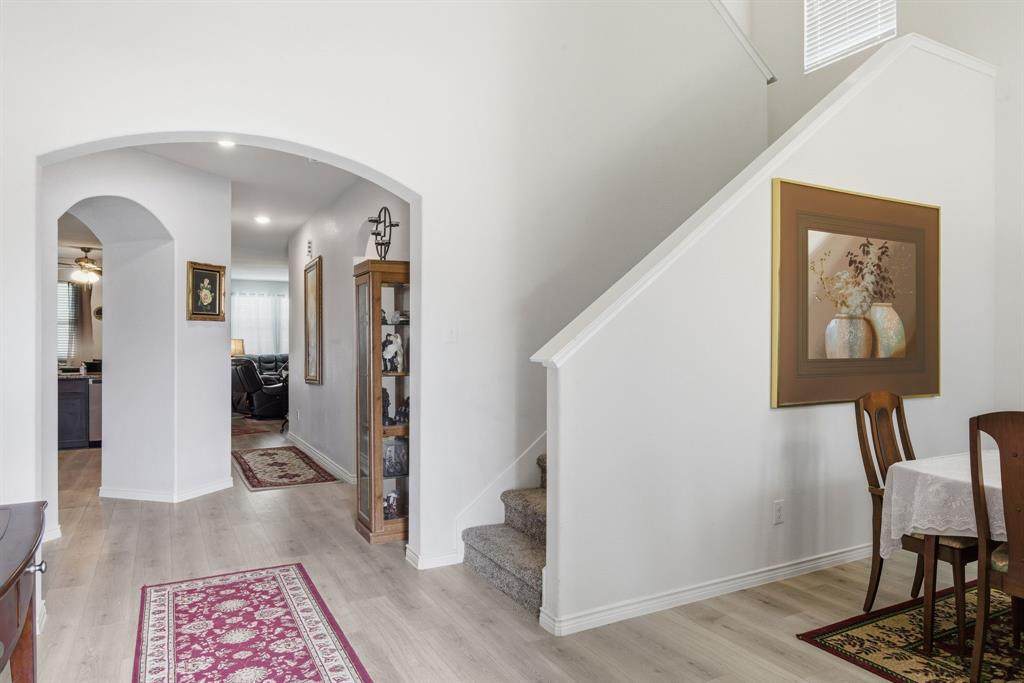
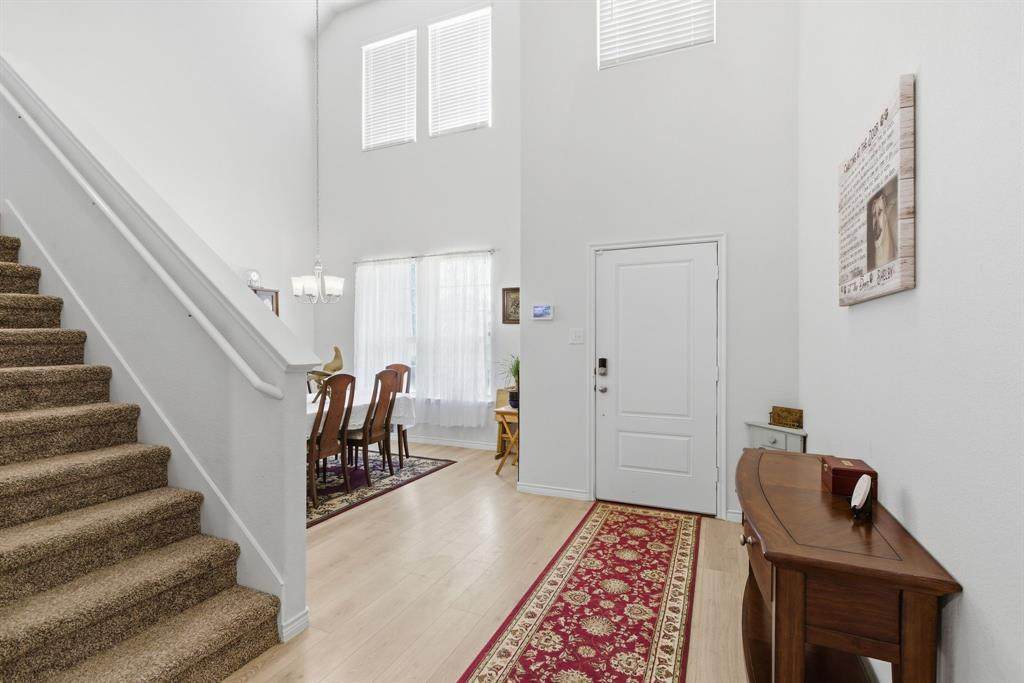
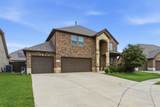
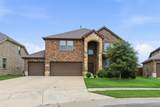
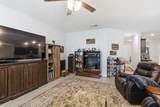
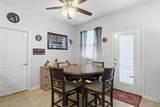
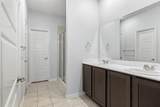
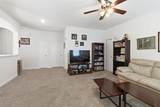
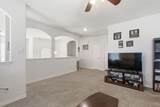
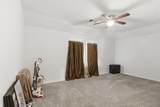
Beautiful brick 4-bedroom, three bath home. Formal living room, formal dining, breakfast area by the kitchen, game room, media room with a built-in Gunite swimming pool. Three car garage with epoxy floor, extended patio, fenced yard with storage building and sprinkler system (front and back). Granite counter tops, double oven, microwave, dishwasher, ceiling fans throughout, alarm system, tankless water heater and so much more. NEW ROOF 2026 WITH TRANSFERABLE WARRANTY!

Monthly Payment Calculator


© 2026 North Texas Real Estate Information Systems. All rights reserved. IDX information is provided exclusively for consumers' personal, non-commercial use and may not be used for any purpose other than to identify prospective properties consumers may be interested in purchasing. Information is deemed reliable but is not guaranteed accurate by the MLS or eXp Realty | The Tierny Jordan Network. The data relating to real estate for sale or lease on this web site comes in part from NTREIS. Real estate listings held by brokerage firms other than eXp Realty | The Tierny Jordan Network are marked with the NTREIS logo or an abbreviated logo and detailed information about them includes the name of the listing broker. Data last updated 2026-10-08T23:43:40.247.
www.texasonlinehomesearch.com/homes/177324860
Print Image

218 Virginia Court Fate, TX 75189

  • Price: $460,000
  • Status: Active
  • On Site: 125 Days
  • MLS #: 21292913
4
Beds
3
Baths
0
½ Baths
0.18
Acres
2,930
SQFT
$157
$/SQFT
2020
Built
Neighborhood:
Williamsburg
County:
Rockwall
Area:
Fate
Elementary School:
Lupe Garcia
High School:
Rockwall-Heath
School District:
ROCKWALL ISD
Property Description
Beautiful brick 4-bedroom, three bath home. Formal living room, formal dining, breakfast area by the kitchen, game room, media room with a built-in Gunite swimming pool. Three car garage with epoxy floor, extended patio, fenced yard with storage building and sprinkler system (front and back). Granite counter tops, double oven, microwave, dishwasher, ceiling fans throughout, alarm system, tankless water heater and so much more. NEW ROOF 2026 WITH TRANSFERABLE WARRANTY!
Exterior Features

Backyard Pool Features Diving BoardGuniteOutdoor PoolPool SweepPrivatePumpWater Feature Carport Spaces 0 Construction Brick Covered Spaces 3 Exterior Features Awning(s)Covered Patio/PorchRain GuttersLightingPrivate Yard Fencing FencedGateWood Foundation Slab Housing Type Single Detached Lot Description Cul-De-SacFew TreesSprinkler SystemSubdivision Lot Size Source Public Records Parking Or Garage Additional ParkingConcreteDirect AccessDrivewayEpoxy FlooringGarage Door OpenerGarage Faces FrontInside EntranceKitchen LevelLighted Patio And Porch Features DeckFront PorchRear Porch Pool On Property Yes Roof Composition Style Contemporary/Modern Waterfront YN No

Interior Features

Appliances DishwasherDisposalDryerGas CooktopGas OvenIce MakerMicrowaveDouble OvenRefrigeratorWasher Attached Garage Yes Basement No Cooling Ceiling Fan(s)Central AirElectric Dining Areas 2 Fireplaces 0 Flooring CarpetCeramic TileSimulated Wood Garage Yes Handicap YN No Heating Central Interior Features Cable TV AvailableChandelierDouble VanityEat-in KitchenGranite CountersHigh Speed Internet AvailableKitchen IslandOpen FloorplanPantrySmart Home SystemVaulted Ceiling(s)Walk-In Closet(s) Laundry Features Gas Dryer HookupUtility RoomFull Size W/D AreaWasher Hookup Living Areas 2 Rooms Bedroom-Primary (1 Level) Bedroom (2 Level) Bedroom (2 Level) Bedroom (1 Level) Kitchen (1 Level) Living Room (1 Level) Family Room (2 Level) Window Features Window Coverings

Property Features

Alarm Or Security Type BurglarCarbon Monoxide Detector(s)Fire AlarmSecurity LightsSecurity System OwnedSmoke Detector(s) Common Features Club HouseCommunity PoolCurbsFishingFitness CenterJogging Path/Bike PathLakePlaygroundPoolSidewalks Construction Status Preowned HOA Mandatory Hoa Billing Freq Semi-Annual Hoa Dues 1000 Hoa Includes Full Use of FacilitiesMaintenance GroundsMaintenance StructureManagement Fees HOAManagement Company First Service Residential HOAManagement Company Phone 214-871-9700 Levels Two Listing Terms CashConventionalFHAVA Loan Municipal Utility District No Possession Closing/Funding Property Attached No Property Type Single Family Residence Special Notes Deed Restrictions Unexempt Taxes 6440 Utilities All Weather RoadCable AvailableCity SewerCity WaterCommunity MailboxConcreteCurbsElectricity ConnectedIndividual Gas MeterIndividual Water MeterPhone AvailableSidewalk Will Subdivide No

North Texas Real Estate Information Systems MLS logo Listing information © 2026 North Texas Real Estate Information System.


© 2026 North Texas Real Estate Information Systems. All rights reserved. IDX information is provided exclusively for consumers' personal, non-commercial use and may not be used for any purpose other than to identify prospective properties consumers may be interested in purchasing. Information is deemed reliable but is not guaranteed accurate by the MLS or eXp Realty | The Tierny Jordan Network. The data relating to real estate for sale or lease on this web site comes in part from NTREIS. Real estate listings held by brokerage firms other than eXp Realty | The Tierny Jordan Network are marked with the NTREIS logo or an abbreviated logo and detailed information about them includes the name of the listing broker. Data last updated 2026-10-08T23:43:40.247.
 
https://bt-photos.global.ssl.fastly.net/ntreis/orig_boomver_1_21292913-2.jpg https://bt-photos.global.ssl.fastly.net/ntreis/orig_boomver_1_21292913-2.jpg https://bt-photos.global.ssl.fastly.net/ntreis/orig_boomver_1_21292913-2.jpg
Logo
eXp Realty | The Tierny Jordan Network
Dallas | Arlington | Frisco TX,
Offered by John Prell of Creekview Realty: 214-696-4663.