

































Description
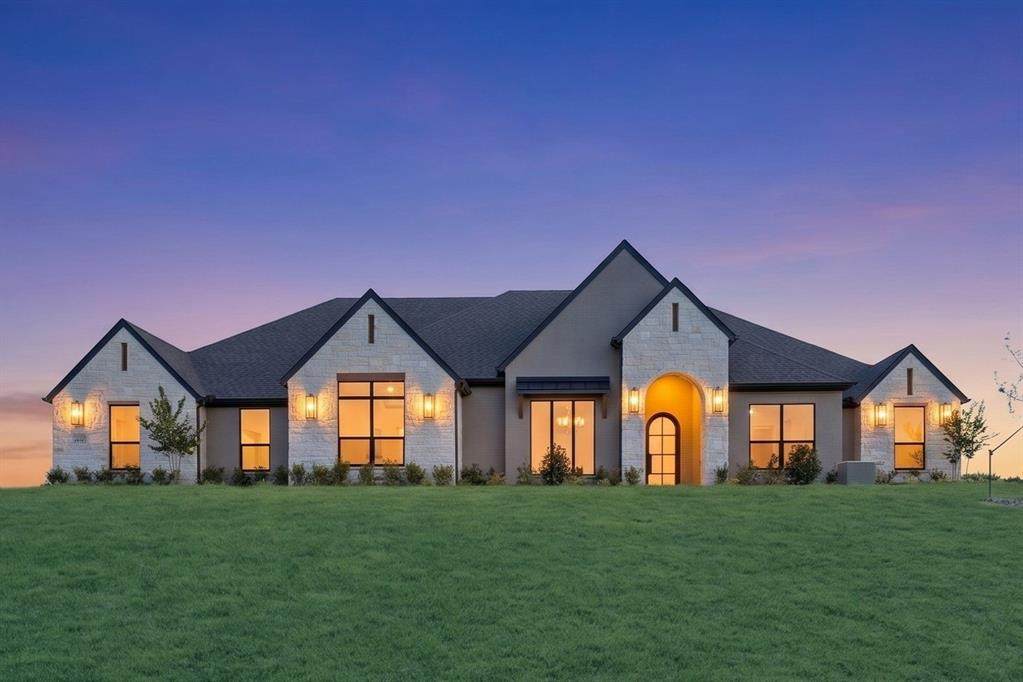
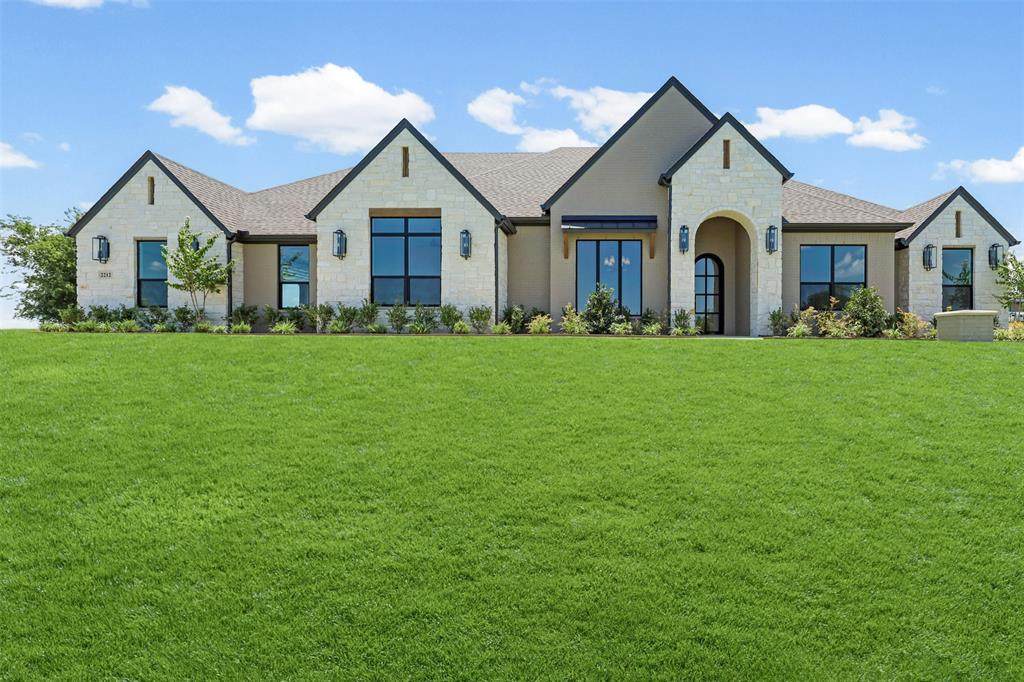
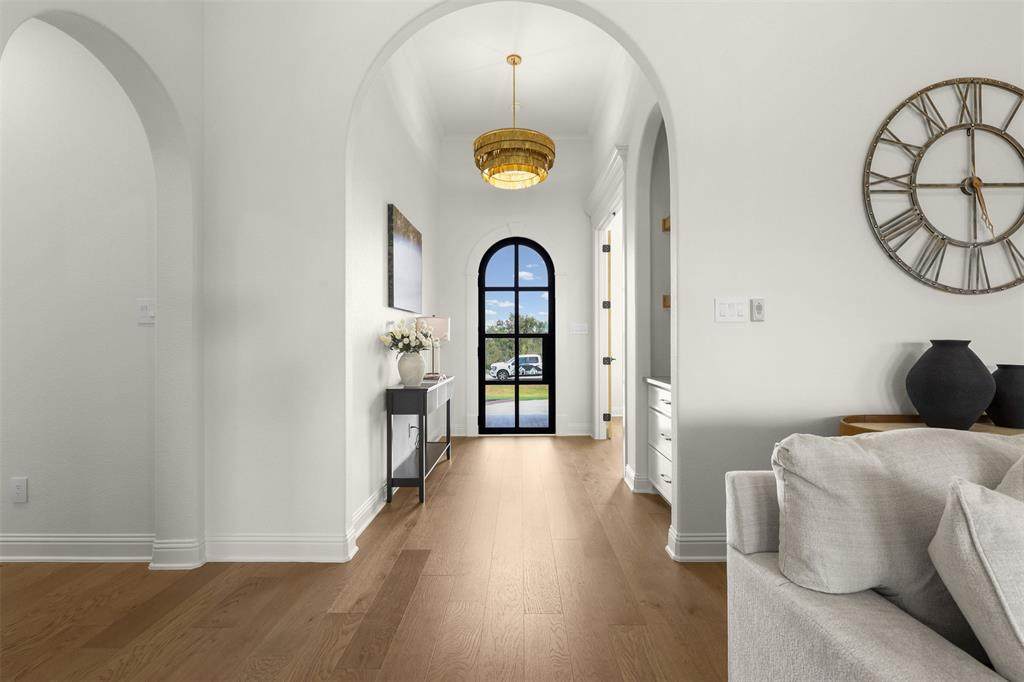
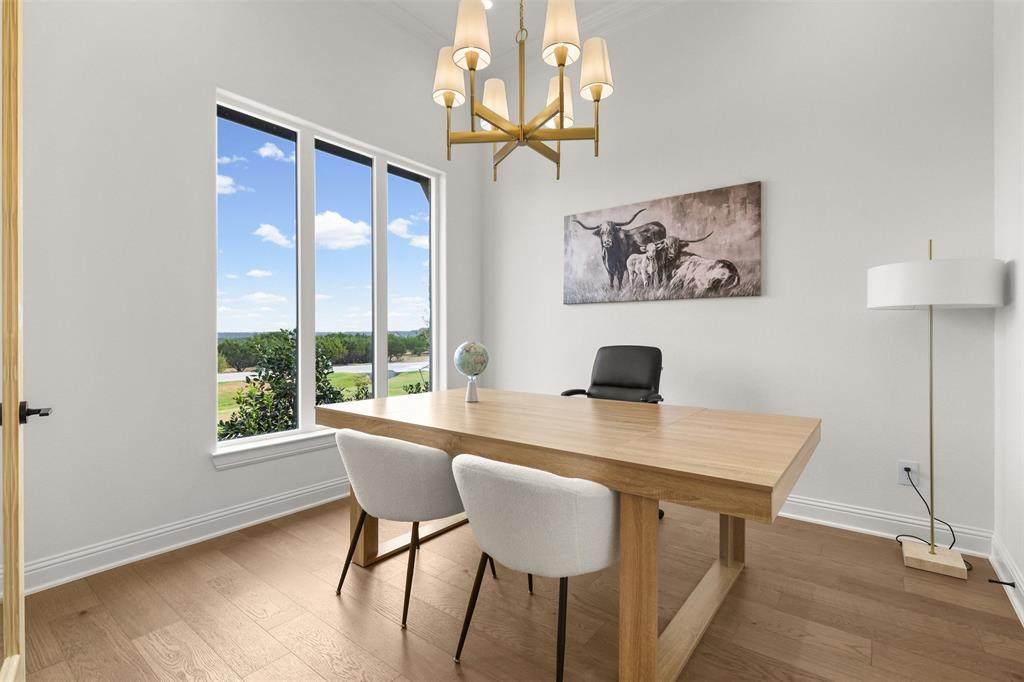
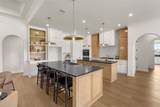
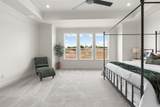
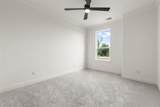
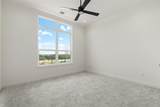
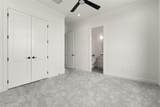
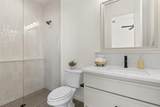
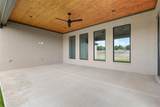
This home qualifies for a 10,000 dollar credit AND a washer, dryer, fridge, and an installed 120 gallon propane tank! Ask for details! Showcase of Homes 1st place winner! Modified Cape May Signature Series by Couto Homes. Welcome to 2212 Cotton Tail Way — a stunning new construction home nestled on over 2 acres in the sought-after Putteet Hill Ranch subdivision, just off Highway 377. Thoughtfully designed with 3,519 sq ft of single-story living, this 4-bedroom, 3.5-bath home also features a dedicated study, & a spacious game room. From the moment you arrive, the painted brick and natural White Austin stone exterior with a black metal awning and iron front door make a lasting impression. Step inside to full-arch walkthrough openings, engineered wood floors, and a show-stopping living room anchored by a coffered ceiling, gas fireplace with floor-to-ceiling White Austin stone, and a white oak floating mantel. The chef's kitchen is appointed with knotty alder custom cabinetry, quartz countertops, a quartz apron-front sink, 5-burner gas cooktop, double ovens, drawer microwave, pull-out spice & utensil cabinets, and TWO islands — all finished in brushed gold Moen fixtures. The primary suite is a true retreat with a spa-inspired bath featuring a beach-entry shower, frameless glass enclosure, freestanding soaking tub, and warm brushed gold fixtures throughout & a closet that dreams are made of! Built for comfort and efficiency: open-cell foam insulation, radiant barrier OSB roof decking, 14 SEER HVAC with electric heat pump, Honeywell WiFi thermostat, water well, aerobic septic, and a gas stub-out for your future outdoor kitchen. Both the front and back covered porches feature tongue-and-groove stained board ceilings — the perfect place to take it all in. The epoxy-floored 3-car garage and side driveway offer plenty of room for guests and hobbies. Ideally located just off Highway 377, you'll enjoy peaceful country living with an easy commute to the Metroplex. Come see it !
-
4BEDS
-
2.26ACRES
-
3BATHS
-
11/2 BATHS
-
3,519SQFT
-
$270$/SQFT
School Information
Description
This home qualifies for a 10,000 dollar credit AND a washer, dryer, fridge, and an installed 120 gallon propane tank! Ask for details! Showcase of Homes 1st place winner! Modified Cape May Signature Series by Couto Homes. Welcome to 2212 Cotton Tail Way — a stunning new construction home nestled on over 2 acres in the sought-after Putteet Hill Ranch subdivision, just off Highway 377. Thoughtfully designed with 3,519 sq ft of single-story living, this 4-bedroom, 3.5-bath home also features a dedicated study, & a spacious game room. From the moment you arrive, the painted brick and natural White Austin stone exterior with a black metal awning and iron front door make a lasting impression. Step inside to full-arch walkthrough openings, engineered wood floors, and a show-stopping living room anchored by a coffered ceiling, gas fireplace with floor-to-ceiling White Austin stone, and a white oak floating mantel. The chef's kitchen is appointed with knotty alder custom cabinetry, quartz countertops, a quartz apron-front sink, 5-burner gas cooktop, double ovens, drawer microwave, pull-out spice & utensil cabinets, and TWO islands — all finished in brushed gold Moen fixtures. The primary suite is a true retreat with a spa-inspired bath featuring a beach-entry shower, frameless glass enclosure, freestanding soaking tub, and warm brushed gold fixtures throughout & a closet that dreams are made of! Built for comfort and efficiency: open-cell foam insulation, radiant barrier OSB roof decking, 14 SEER HVAC with electric heat pump, Honeywell WiFi thermostat, water well, aerobic septic, and a gas stub-out for your future outdoor kitchen. Both the front and back covered porches feature tongue-and-groove stained board ceilings — the perfect place to take it all in. The epoxy-floored 3-car garage and side driveway offer plenty of room for guests and hobbies. Ideally located just off Highway 377, you'll enjoy peaceful country living with an easy commute to the Metroplex. Come see it !
© 2026 North Texas Real Estate Information Systems. All rights reserved. IDX information is provided exclusively for consumers' personal, non-commercial use and may not be used for any purpose other than to identify prospective properties consumers may be interested in purchasing. Information is deemed reliable but is not guaranteed accurate by the MLS or eXp Realty | The Tierny Jordan Network. The data relating to real estate for sale or lease on this web site comes in part from NTREIS. Real estate listings held by brokerage firms other than eXp Realty | The Tierny Jordan Network are marked with the NTREIS logo or an abbreviated logo and detailed information about them includes the name of the listing broker. Data last updated 2026-10-06T23:42:41.553.
 Listing information © 2026 North Texas Real Estate Information System.