

Skip To Content

311 Boulder Avenue

Midlothian, TX 76065
  • $647,437
  • STATUS: Active
  • ON SITE: 121 Days
  • MLS #: 21293664
UPDATED: 48 min ago
$647,437
  • 4
    BEDS
  • 0.23
    ACRES
  • 4
    BATHS
  • 0
    1/2 BATHS
  • 3,325
    SQFT
  • $195
    $/SQFT
Neighborhood:
Type:
Single-Family Home
Built:
2026
County:
Area:

School Information

Elementary School:
High School:
School District:
Offered by Ben Caballero of HomesUSA.com: 888-872-6006.

Description

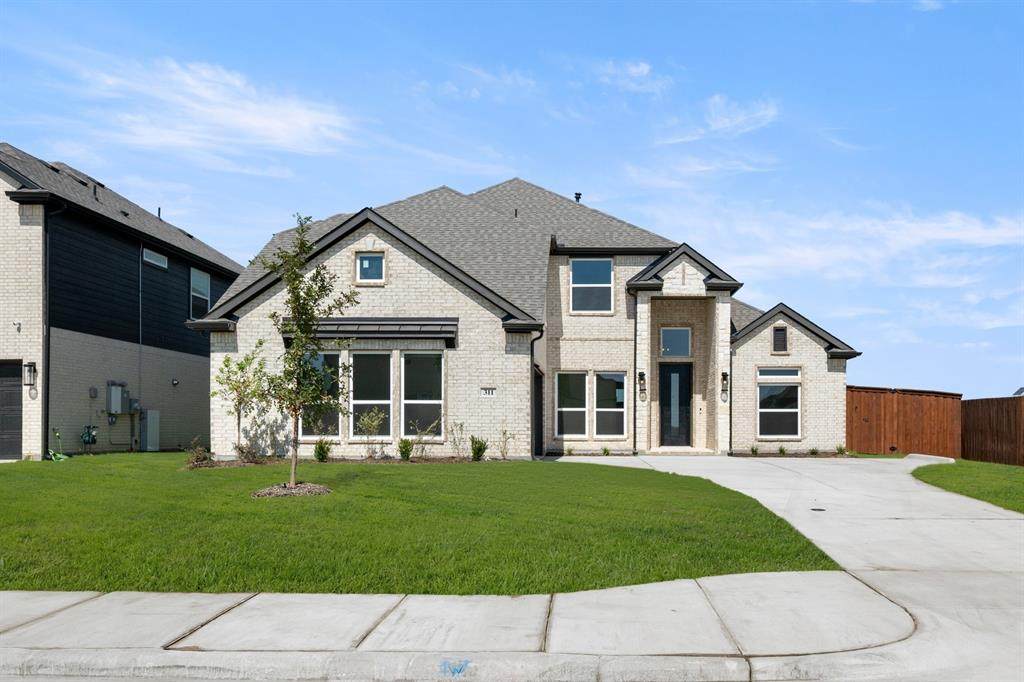
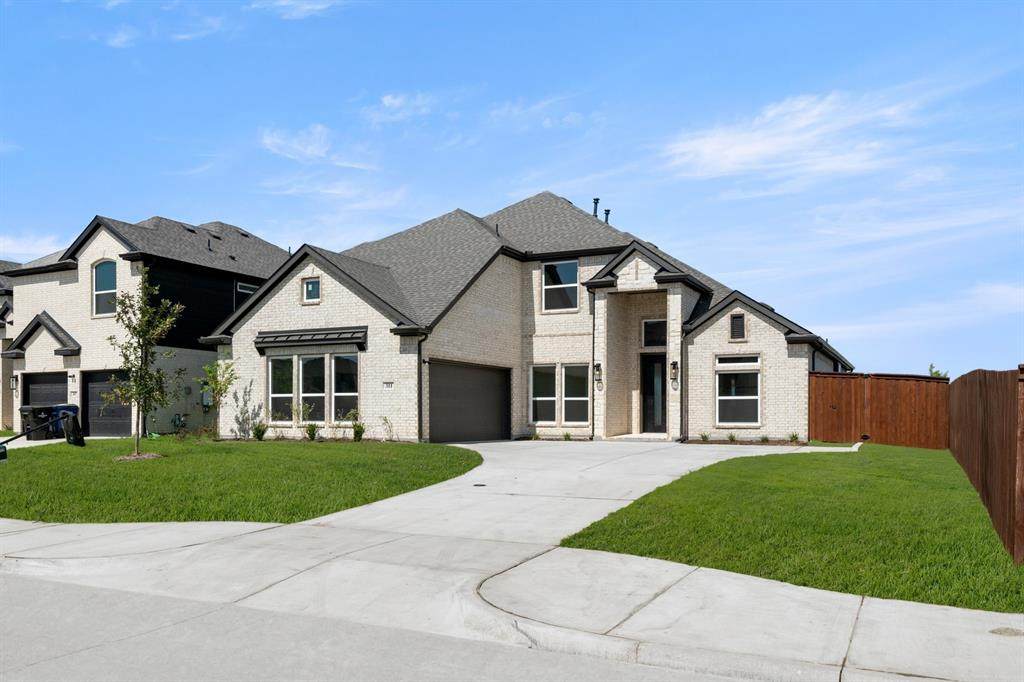
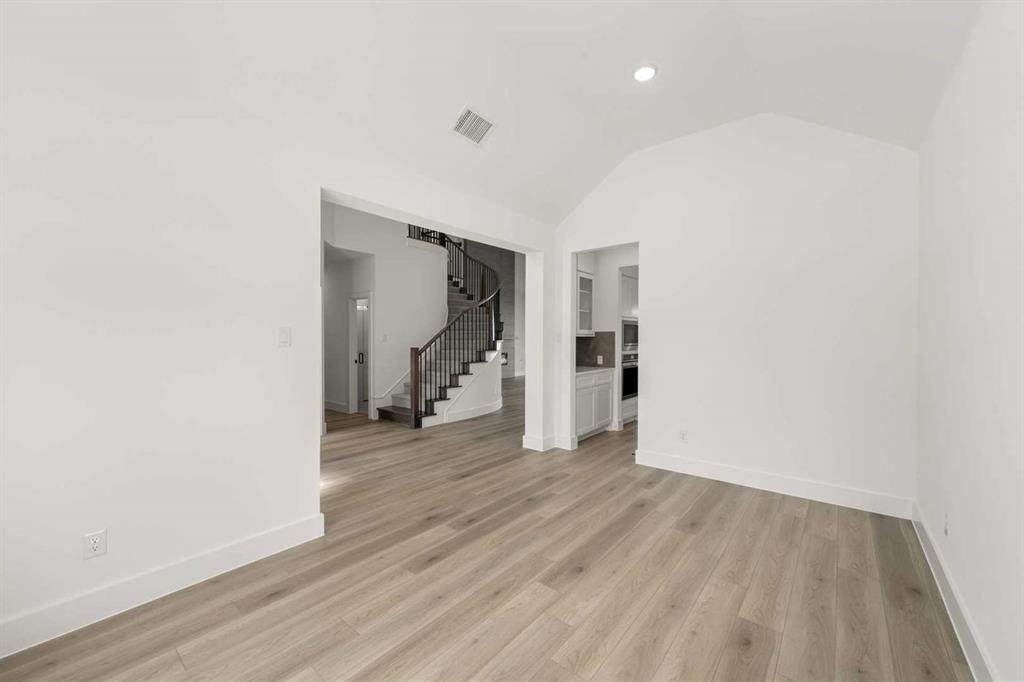
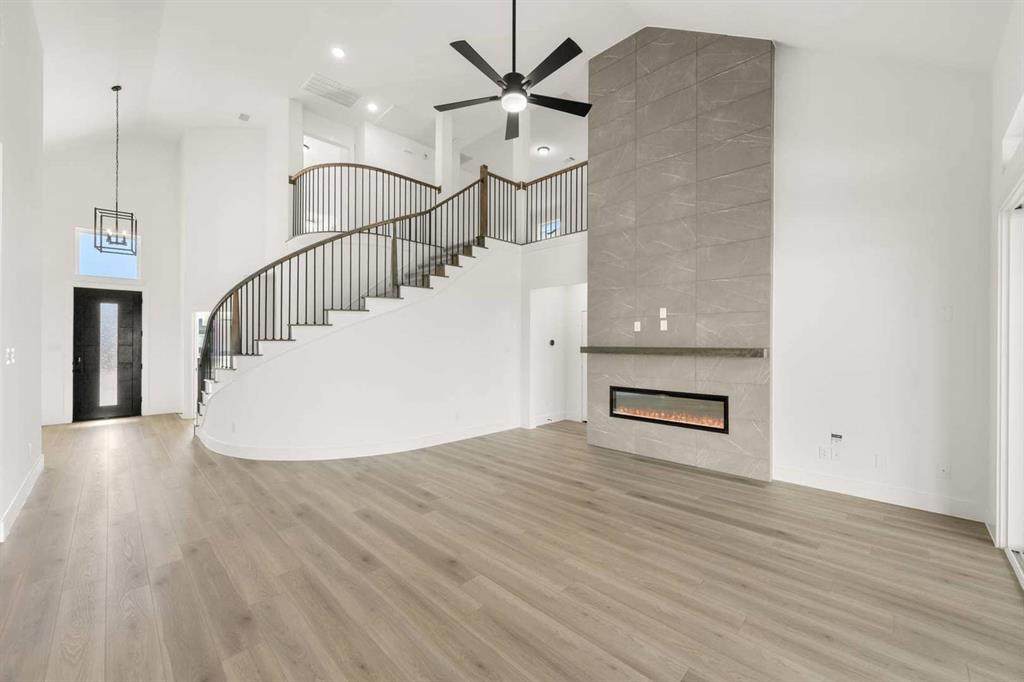
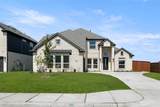
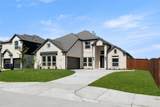
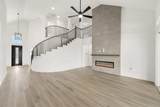
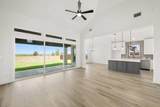
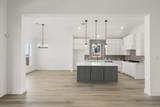
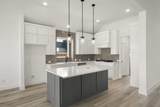
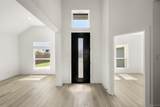
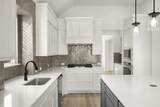
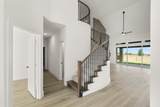
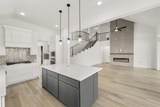
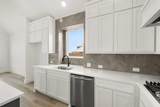
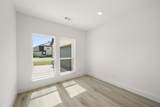
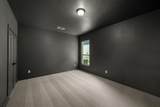
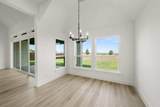
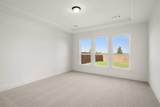
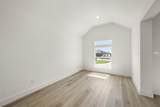
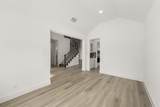
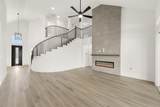
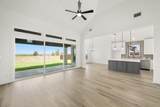
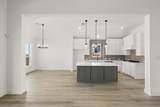
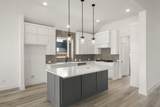
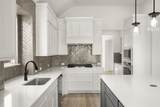
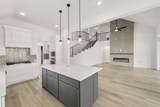
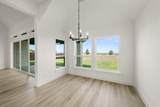
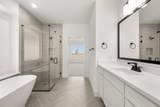
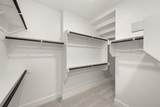
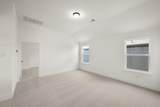
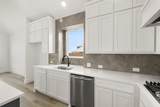
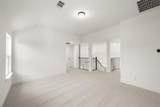
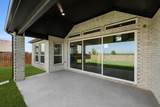
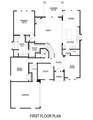
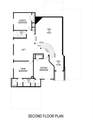
MLS# 21293664 - Built by First Texas Homes - Ready Now! ~ Step into a realm of refined living at 311 Boulder Ave, situated in the highly desirable Westside Preserve community of Midlothian. This Birchwood 2FSW plan encompasses 3,325 square feet, featuring four spacious bedrooms and four bathrooms, offering plenty of room for your family to flourish. A beautiful, curved staircase welcomes you with elegance, leading you through a thoughtfully designed layout that encourages both relaxation and entertaining. Gather around the sleek linear fireplace on cozy evenings, where the glow creates the perfect atmosphere for treasured moments. Natural light pours into the home through multi-sliding doors, which open to a generous covered patio—ideal for alfresco dining or enjoying quiet mornings with a cup of coffee. A versatile flex space awaits your personal touch, easily transforming into a formal dining area or a playroom, adapting to your lifestyle. Movie nights take on a new charm in the first-floor media room, a cozy retreat from the demands of daily life. The primary bedroom, conveniently located on the first floor, offers a serene sanctuary with ample natural light and a spacious walk-in closet. With designer finishes that enhance the home's character, this property harmonizes comfort and style. Arrange your exclusive tour today to experience this exceptional home firsthand.

Monthly Payment Calculator


© 2026 North Texas Real Estate Information Systems. All rights reserved. IDX information is provided exclusively for consumers' personal, non-commercial use and may not be used for any purpose other than to identify prospective properties consumers may be interested in purchasing. Information is deemed reliable but is not guaranteed accurate by the MLS or eXp Realty | The Tierny Jordan Network. The data relating to real estate for sale or lease on this web site comes in part from NTREIS. Real estate listings held by brokerage firms other than eXp Realty | The Tierny Jordan Network are marked with the NTREIS logo or an abbreviated logo and detailed information about them includes the name of the listing broker. Data last updated 2026-10-05T06:45:03.05.
www.texasonlinehomesearch.com/homes/177344042
Print Image

311 Boulder Avenue Midlothian, TX 76065

  • Price: $647,437
  • Status: Active
  • On Site: 121 Days
  • Updated: 48 min ago
  • MLS #: 21293664
4
Beds
4
Baths
0
½ Baths
0.23
Acres
3,325
SQFT
$195
$/SQFT
2026
Built
Neighborhood:
Westside Preserve
County:
Ellis
Area:
Midlothian
Elementary School:
Vitovsky
High School:
Midlothian
School District:
Midlothian ISD
Property Description
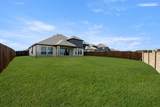
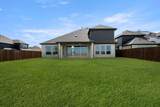
MLS# 21293664 - Built by First Texas Homes - Ready Now! ~ Step into a realm of refined living at 311 Boulder Ave, situated in the highly desirable Westside Preserve community of Midlothian. This Birchwood 2FSW plan encompasses 3,325 square feet, featuring four spacious bedrooms and four bathrooms, offering plenty of room for your family to flourish. A beautiful, curved staircase welcomes you with elegance, leading you through a thoughtfully designed layout that encourages both relaxation and entertaining. Gather around the sleek linear fireplace on cozy evenings, where the glow creates the perfect atmosphere for treasured moments. Natural light pours into the home through multi-sliding doors, which open to a generous covered patio—ideal for alfresco dining or enjoying quiet mornings with a cup of coffee. A versatile flex space awaits your personal touch, easily transforming into a formal dining area or a playroom, adapting to your lifestyle. Movie nights take on a new charm in the first-floor media room, a cozy retreat from the demands of daily life. The primary bedroom, conveniently located on the first floor, offers a serene sanctuary with ample natural light and a spacious walk-in closet. With designer finishes that enhance the home's character, this property harmonizes comfort and style. Arrange your exclusive tour today to experience this exceptional home firsthand.
Exterior Features

Carport Spaces 0 Construction BrickRock/StoneWood Covered Spaces 2 Exterior Features Covered Patio/Porch Fencing Back YardFencedGate Foundation Slab Housing Type Single Detached Lot Description Adjacent to GreenbeltLandscapedSprinkler SystemSubdivision Parking Or Garage Garage Double Door Patio And Porch Features Covered Pool On Property No Roof Composition Style Traditional Waterfront YN No

Interior Features

Appliances DishwasherDisposalElectric OvenGas CooktopMicrowave Attached Garage Yes Basement No Cooling Ceiling Fan(s)Central Air Dining Areas 1 Fireplace Features DecorativeElectricLiving Room Fireplaces 1 Flooring CarpetCeramic TileLuxury Vinyl Plank Garage Yes Garage Length 20 Garage Width 19 Handicap YN No Heating CentralNatural Gas Interior Features Decorative LightingDouble VanityHigh Speed Internet AvailableKitchen IslandOpen FloorplanPantrySmart Home SystemSound System WiringVaulted Ceiling(s)Walk-In Closet(s) Laundry Features Utility RoomFull Size W/D AreaWasher Hookup Living Areas 3 Rooms Bedroom-Primary (1 Level) Bonus Room (1 Level) Office (1 Level) Bedroom (2 Level) Dining Room (1 Level) Loft (2 Level) Bedroom (2 Level) Kitchen (1 Level) Living Room (1 Level) Bedroom (2 Level) Media Room (1 Level)

Property Features

Alarm Or Security Type Carbon Monoxide Detector(s)Security System Common Features Community PoolFishingJogging Path/Bike PathPlaygroundSidewalks Construction Status New Construction - Complete Green Certification ConstructionRain / Freeze Sensors HOA Mandatory Hoa Billing Freq Annually Hoa Dues 1200 Hoa Includes Full Use of FacilitiesMaintenance Grounds HOAManagement Company TBD HOAManagement Company Phone 000-000-0000 Levels Two Listing Terms CashConventionalFHAVA Loan Municipal Utility District No Planned Development Westside Preserve Possession Closing/Funding Property Attached No Property Type Single Family Residence Senior Community No Utilities City SewerCity Water Will Subdivide No

North Texas Real Estate Information Systems MLS logo Listing information © 2026 North Texas Real Estate Information System.


© 2026 North Texas Real Estate Information Systems. All rights reserved. IDX information is provided exclusively for consumers' personal, non-commercial use and may not be used for any purpose other than to identify prospective properties consumers may be interested in purchasing. Information is deemed reliable but is not guaranteed accurate by the MLS or eXp Realty | The Tierny Jordan Network. The data relating to real estate for sale or lease on this web site comes in part from NTREIS. Real estate listings held by brokerage firms other than eXp Realty | The Tierny Jordan Network are marked with the NTREIS logo or an abbreviated logo and detailed information about them includes the name of the listing broker. Data last updated 2026-10-05T06:45:03.05.
 
https://bt-photos.global.ssl.fastly.net/ntreis/orig_boomver_3_21293664-2.jpg https://bt-photos.global.ssl.fastly.net/ntreis/orig_boomver_3_21293664-2.jpg https://bt-photos.global.ssl.fastly.net/ntreis/orig_boomver_3_21293664-2.jpg
Logo
eXp Realty | The Tierny Jordan Network
Dallas | Arlington | Frisco TX,
Offered by Ben Caballero of HomesUSA.com: 888-872-6006.