







Description
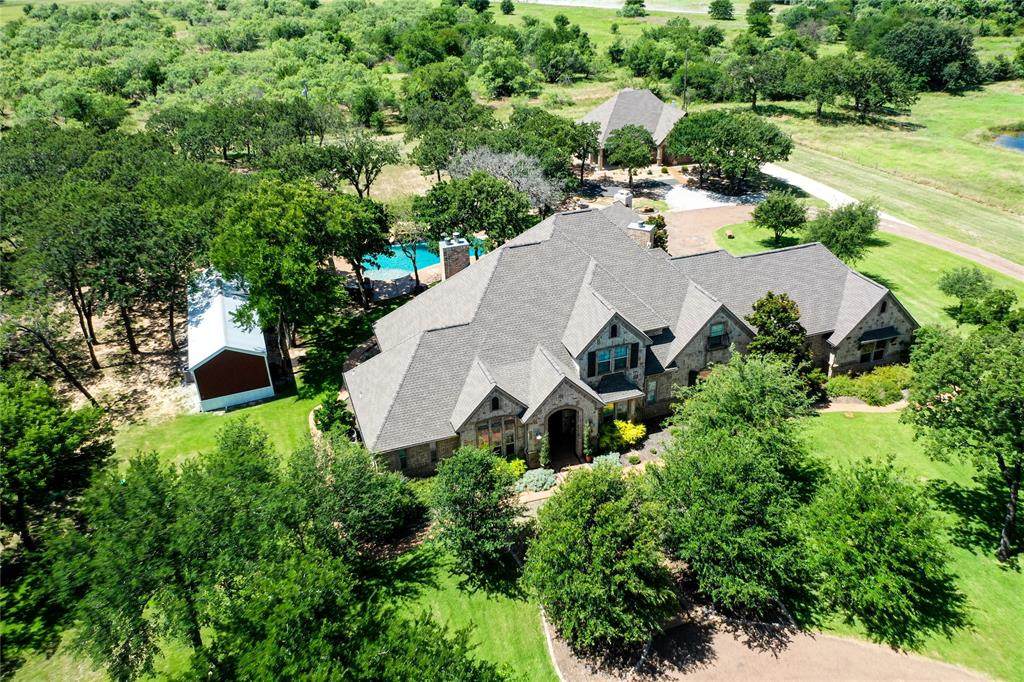
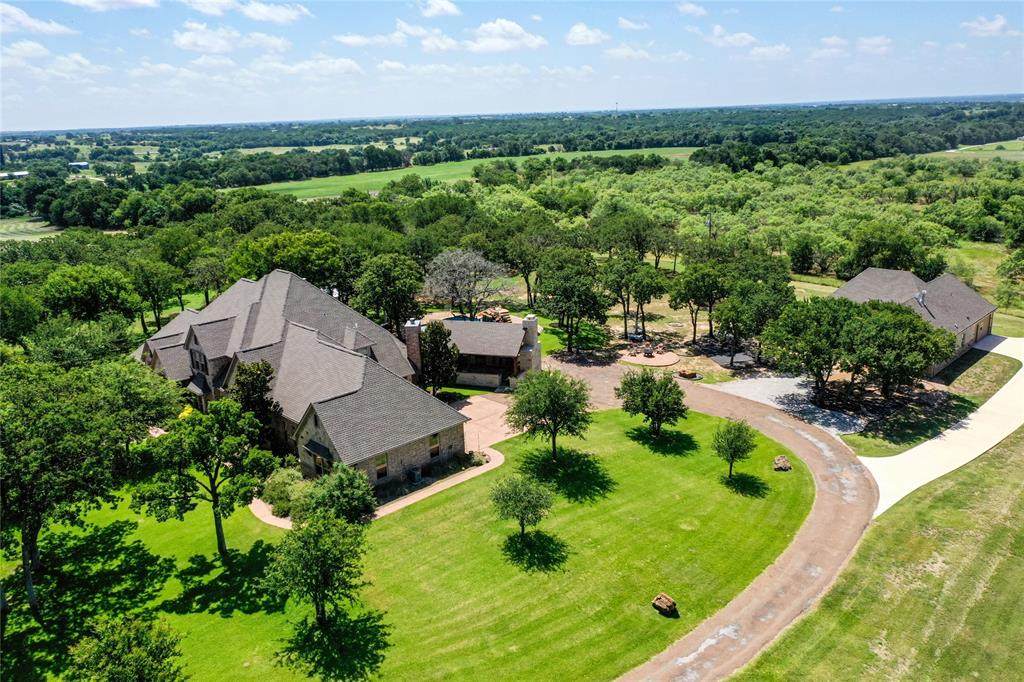
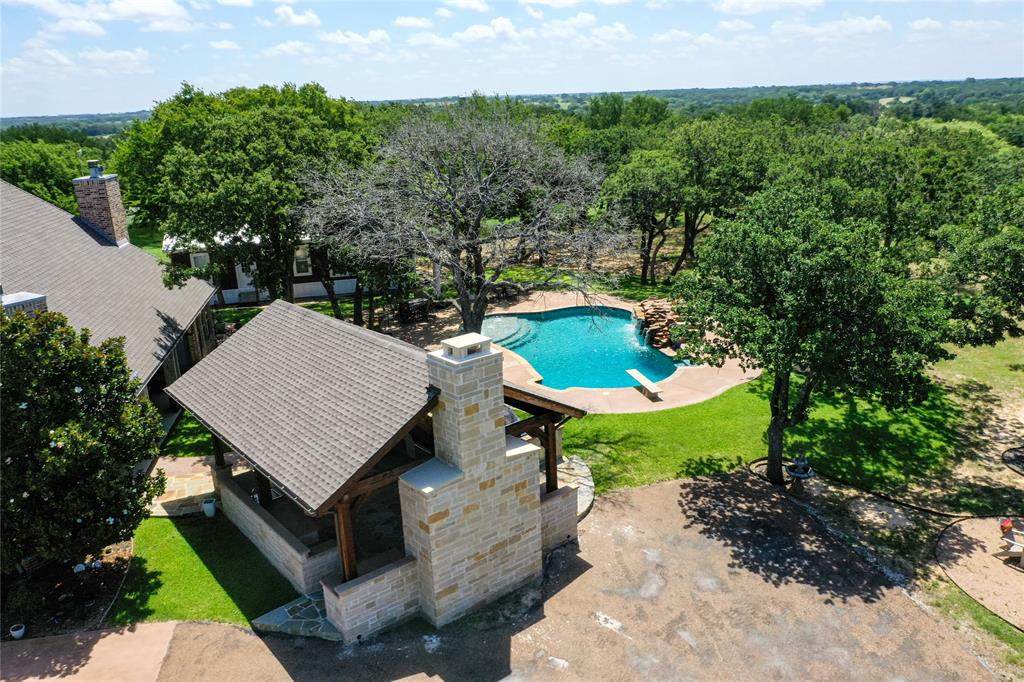
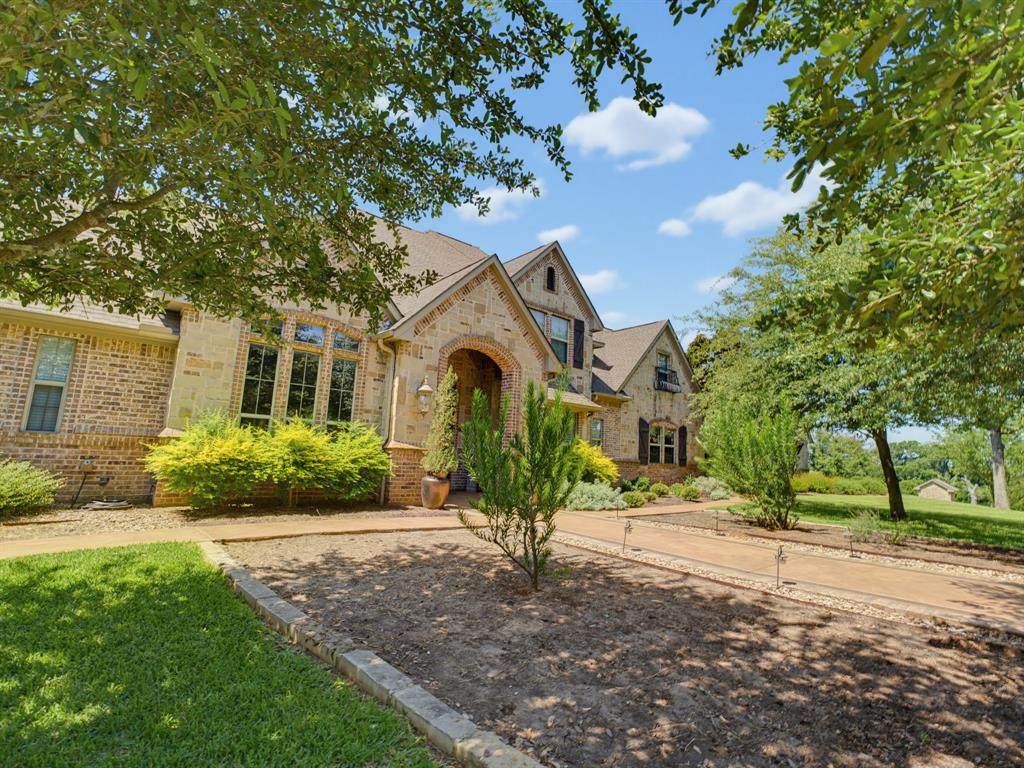
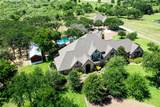
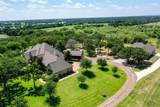
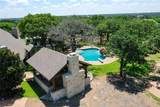
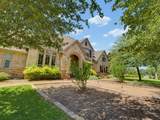
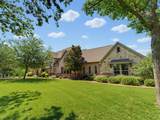
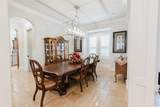
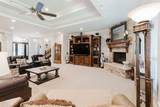
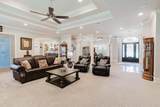
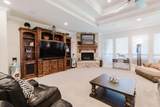
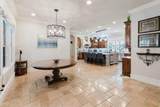
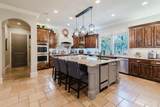
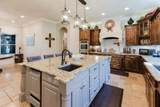
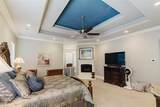
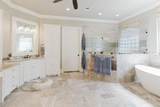
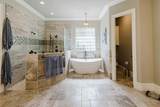
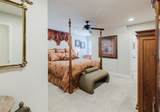
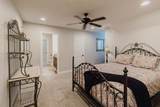
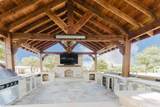
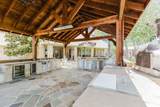
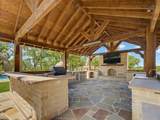
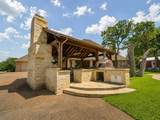
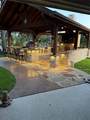
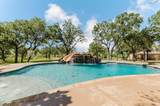
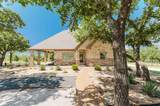
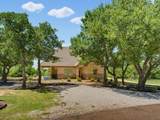
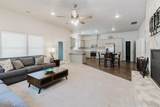
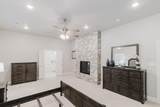
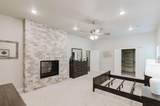
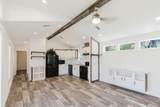
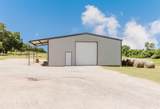
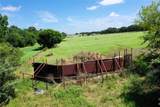
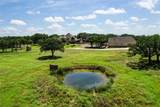
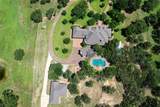
More than just a house, Its an estate! From the moment you arrive, you access the long winding driveway through the trees and then open up to the main residence. The primary house features just under 4500 sq ft of living space, 4 bed, 3 full bath, and a half bath. Downstairs the main portion of the home has an oversized air conditioned 2 car garage, separate laundry room with plenty of cabinets, A chefs kitchen with kitchen aid appliances, large built in refrigerator, electric cooktop, double ovens and other tasteful updates. That opens up to the large living room with beautiful stone fireplace, and a great view to the back yard thanks to the ample amount of windows. The Master bedroom is private retreat with its gas fireplace, a nice additional sitting space, and an updated master bath. The bath has a stand alone tub, large walk in shower and a spacious closet with ample storage. Upstairs is the remaining bedrooms and full baths. The property is 24 acres and has multiple water wells and a newer in law quarters that has 1 bed 1 bath and sits just around 1900 sq ft with open plan. If you are looking for an outdoor oasis, this home has it! Right off the back of the home is a beautiful in ground pool with slide, large outdoor kitchen with large cedar beams and beautiful stone, stainless appliances installed, Forno Piombo wood fired pizza oven to cook your perfect customized pizzas around the pool, or use the cooking racks and make some great ribeyes! The property also has a new structure that can be a dedicated pool house, office, or cabana! It is 1 bed 1 bath, full kitchen and could be a guest space for family and friends or to keep guests out of main home. Over the fence there is a field to run animals or cut and bale, and a nearly complete pistol range, and a 40x50 foamed shop! This property has a little something for everyone. A true multi gen property that has ample room for activities of all sorts and storage. Properties like this don't come around very often!
-
4BEDS
-
24.61ACRES
-
3BATHS
-
11/2 BATHS
-
4,488SQFT
-
$529$/SQFT
School Information
Description
More than just a house, Its an estate! From the moment you arrive, you access the long winding driveway through the trees and then open up to the main residence. The primary house features just under 4500 sq ft of living space, 4 bed, 3 full bath, and a half bath. Downstairs the main portion of the home has an oversized air conditioned 2 car garage, separate laundry room with plenty of cabinets, A chefs kitchen with kitchen aid appliances, large built in refrigerator, electric cooktop, double ovens and other tasteful updates. That opens up to the large living room with beautiful stone fireplace, and a great view to the back yard thanks to the ample amount of windows. The Master bedroom is private retreat with its gas fireplace, a nice additional sitting space, and an updated master bath. The bath has a stand alone tub, large walk in shower and a spacious closet with ample storage. Upstairs is the remaining bedrooms and full baths. The property is 24 acres and has multiple water wells and a newer in law quarters that has 1 bed 1 bath and sits just around 1900 sq ft with open plan. If you are looking for an outdoor oasis, this home has it! Right off the back of the home is a beautiful in ground pool with slide, large outdoor kitchen with large cedar beams and beautiful stone, stainless appliances installed, Forno Piombo wood fired pizza oven to cook your perfect customized pizzas around the pool, or use the cooking racks and make some great ribeyes! The property also has a new structure that can be a dedicated pool house, office, or cabana! It is 1 bed 1 bath, full kitchen and could be a guest space for family and friends or to keep guests out of main home. Over the fence there is a field to run animals or cut and bale, and a nearly complete pistol range, and a 40x50 foamed shop! This property has a little something for everyone. A true multi gen property that has ample room for activities of all sorts and storage. Properties like this don't come around very often!
© 2026 North Texas Real Estate Information Systems. All rights reserved. IDX information is provided exclusively for consumers' personal, non-commercial use and may not be used for any purpose other than to identify prospective properties consumers may be interested in purchasing. Information is deemed reliable but is not guaranteed accurate by the MLS or eXp Realty | The Tierny Jordan Network. The data relating to real estate for sale or lease on this web site comes in part from NTREIS. Real estate listings held by brokerage firms other than eXp Realty | The Tierny Jordan Network are marked with the NTREIS logo or an abbreviated logo and detailed information about them includes the name of the listing broker. Data last updated 2026-10-09T06:49:11.073.
 Listing information © 2026 North Texas Real Estate Information System.