








Description
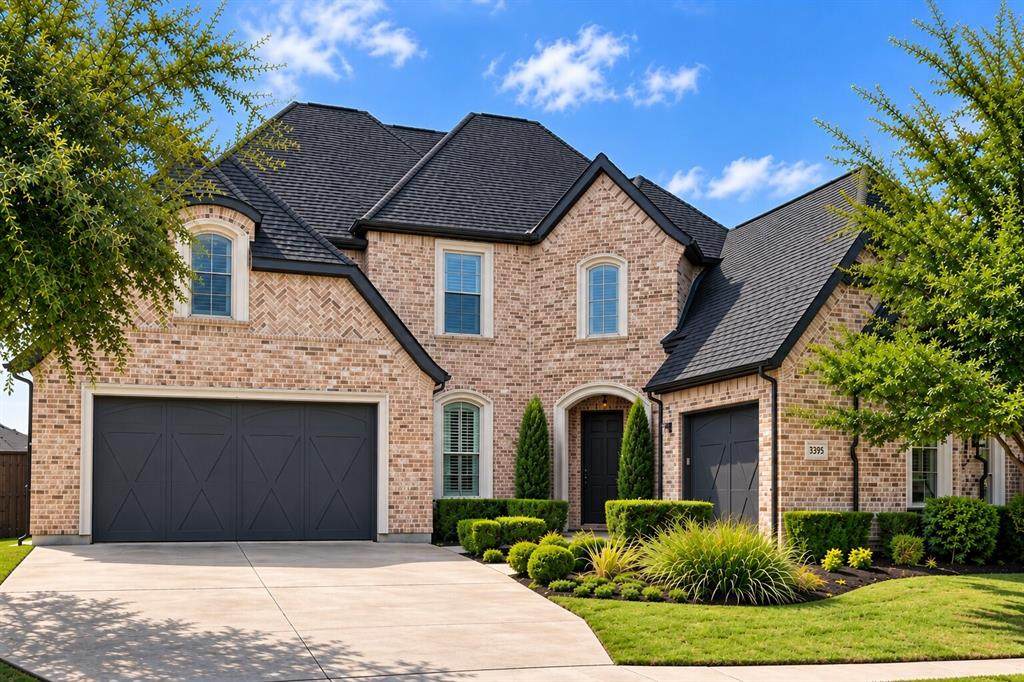
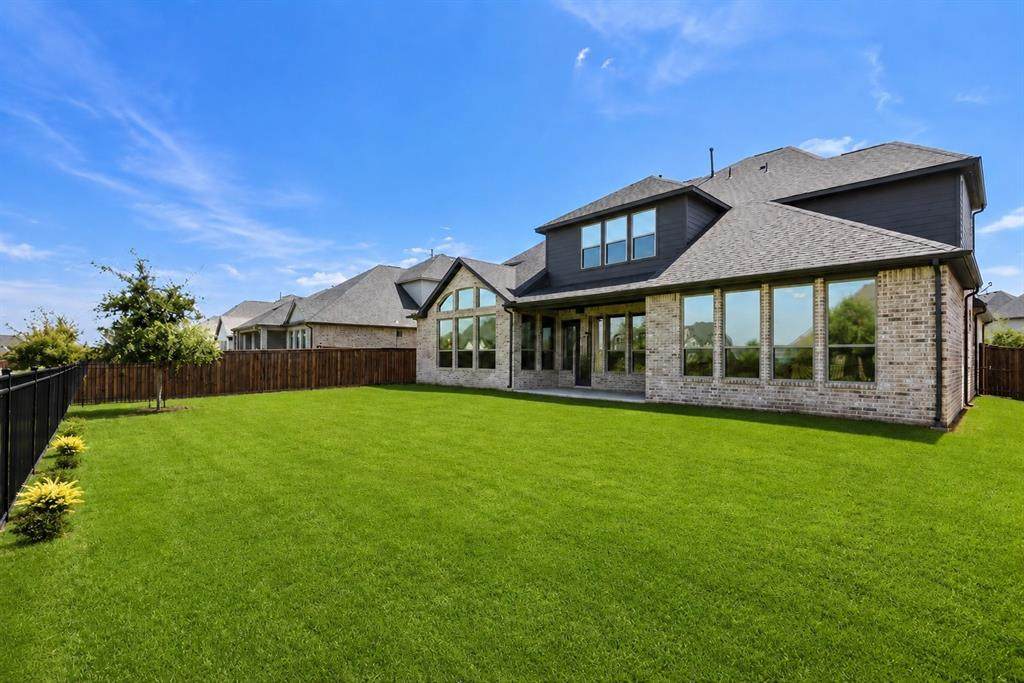
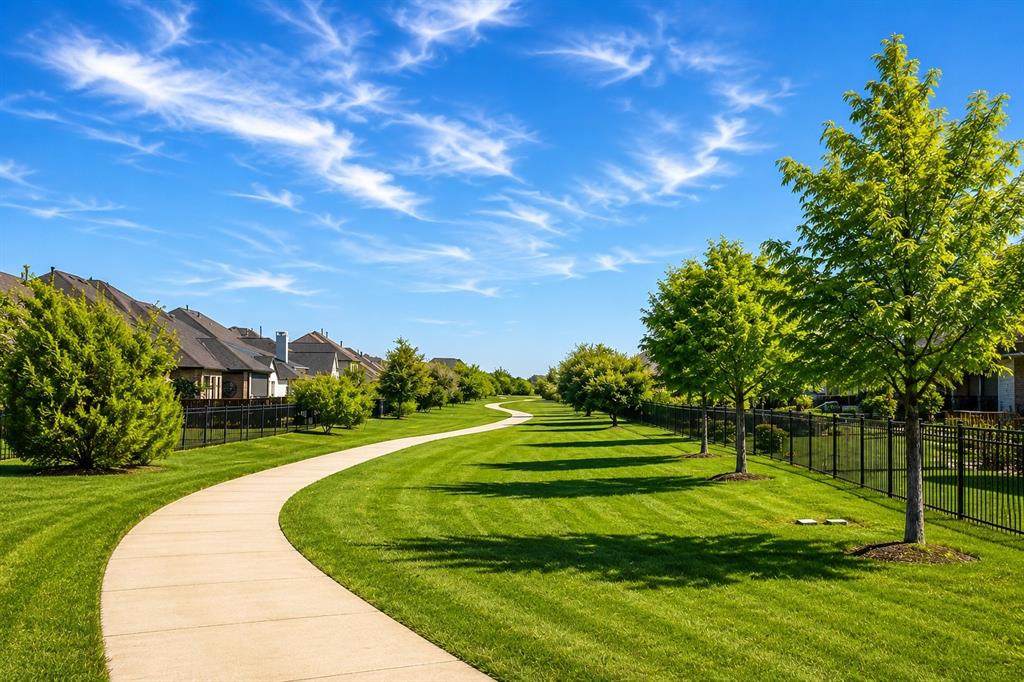
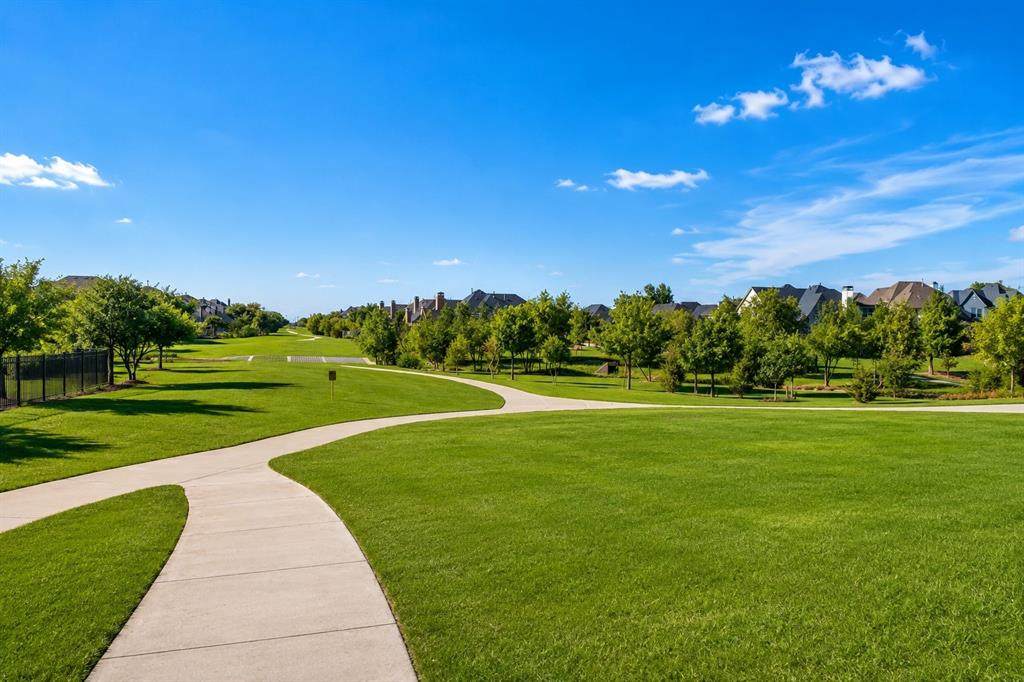
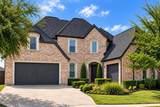
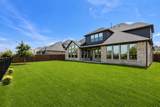
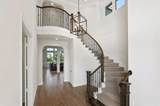
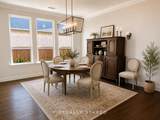
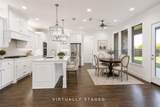
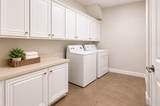
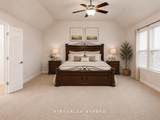
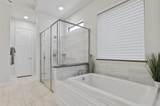
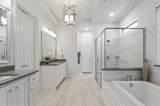
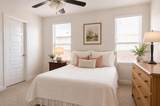
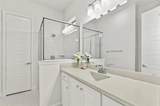
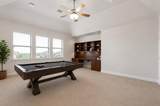
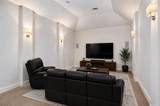
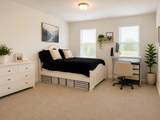
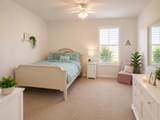
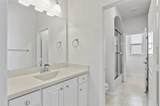
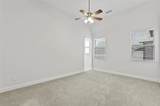
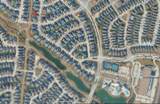
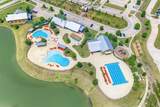
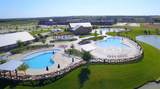
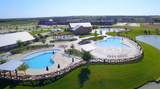
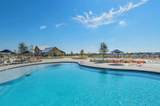
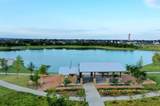
BRAND-NEW ROOF, NEW GUTTERS & FRESHLY STAINED FENCE! Experience exceptional space, luxury and comfort in this stunning 5-bedroom, 4.5-bath home with a 3-car garage, ideally situated on a premium greenbelt lot in sought-after Light Farms. Offering over 4,200 square feet and more than $100,000 in builder upgrades, this impressive home combines timeless style with a highly functional floor plan.Step inside to an open, light-filled design created for everyday living and entertaining. A private home office provides the perfect work-from-home retreat, while expansive living and dining areas flow seamlessly into the chef-inspired kitchen, creating an inviting heart of the home.The flexible floor plan includes a secondary bedroom on the first floor, ideal for guests or multigenerational living. Upstairs, a spacious game room and dedicated media room provide exceptional space for movie nights, game days and gatherings. The luxurious primary suite offers a peaceful retreat, while generously sized secondary bedrooms provide plenty of room and privacy.Outside, enjoy a large backyard backing to the greenbelt, offering added privacy, beautiful views and plenty of room for a future pool and outdoor living area. The spacious 3-car garage features an epoxy-finished floor for a clean, finished appearance.Living in Light Farms means enjoying an extraordinary resort-style lifestyle with multiple pools, miles of walking and biking trails, tennis and pickleball courts, basketball and sand volleyball courts, fishing ponds, parks, playgrounds, fitness facilities, an on-site restaurant and community activities.Located in highly acclaimed Prosper ISD and convenient to shopping, dining and major commuter routes, this home offers an exceptional combination of space, upgrades, privacy, amenities and location. With a brand-new roof, new gutters, freshly stained fence and premium greenbelt setting, this exceptional Light Farms home is move-in ready for its next owner.
-
5BEDS
-
0.21ACRES
-
4BATHS
-
11/2 BATHS
-
4,215SQFT
-
$219$/SQFT
School Information
Description
BRAND-NEW ROOF, NEW GUTTERS & FRESHLY STAINED FENCE! Experience exceptional space, luxury and comfort in this stunning 5-bedroom, 4.5-bath home with a 3-car garage, ideally situated on a premium greenbelt lot in sought-after Light Farms. Offering over 4,200 square feet and more than $100,000 in builder upgrades, this impressive home combines timeless style with a highly functional floor plan.Step inside to an open, light-filled design created for everyday living and entertaining. A private home office provides the perfect work-from-home retreat, while expansive living and dining areas flow seamlessly into the chef-inspired kitchen, creating an inviting heart of the home.The flexible floor plan includes a secondary bedroom on the first floor, ideal for guests or multigenerational living. Upstairs, a spacious game room and dedicated media room provide exceptional space for movie nights, game days and gatherings. The luxurious primary suite offers a peaceful retreat, while generously sized secondary bedrooms provide plenty of room and privacy.Outside, enjoy a large backyard backing to the greenbelt, offering added privacy, beautiful views and plenty of room for a future pool and outdoor living area. The spacious 3-car garage features an epoxy-finished floor for a clean, finished appearance.Living in Light Farms means enjoying an extraordinary resort-style lifestyle with multiple pools, miles of walking and biking trails, tennis and pickleball courts, basketball and sand volleyball courts, fishing ponds, parks, playgrounds, fitness facilities, an on-site restaurant and community activities.Located in highly acclaimed Prosper ISD and convenient to shopping, dining and major commuter routes, this home offers an exceptional combination of space, upgrades, privacy, amenities and location. With a brand-new roof, new gutters, freshly stained fence and premium greenbelt setting, this exceptional Light Farms home is move-in ready for its next owner.
© 2026 North Texas Real Estate Information Systems. All rights reserved. IDX information is provided exclusively for consumers' personal, non-commercial use and may not be used for any purpose other than to identify prospective properties consumers may be interested in purchasing. Information is deemed reliable but is not guaranteed accurate by the MLS or eXp Realty | The Tierny Jordan Network. The data relating to real estate for sale or lease on this web site comes in part from NTREIS. Real estate listings held by brokerage firms other than eXp Realty | The Tierny Jordan Network are marked with the NTREIS logo or an abbreviated logo and detailed information about them includes the name of the listing broker. Data last updated 2026-10-06T23:42:41.553.
 Listing information © 2026 North Texas Real Estate Information System.