


































Skip To Content

340 Lacy Oak Lane

Waxahachie, TX 75165
  • $600,000
  • STATUS: Active
  • ON SITE: 122 Days
  • MLS #: 21294673
$600,000
  • 4
    BEDS
  • 0.17
    ACRES
  • 3
    BATHS
  • 1
    1/2 BATHS
  • 2,822
    SQFT
  • $213
    $/SQFT
Neighborhood:
Type:
Single-Family Home
Built:
2023
County:
Area:

School Information

Elementary School:
High School:
School District:
Offered by Dina Verteramo of HIGHLAND HOMES REALTY: 888-524-3182.

Description

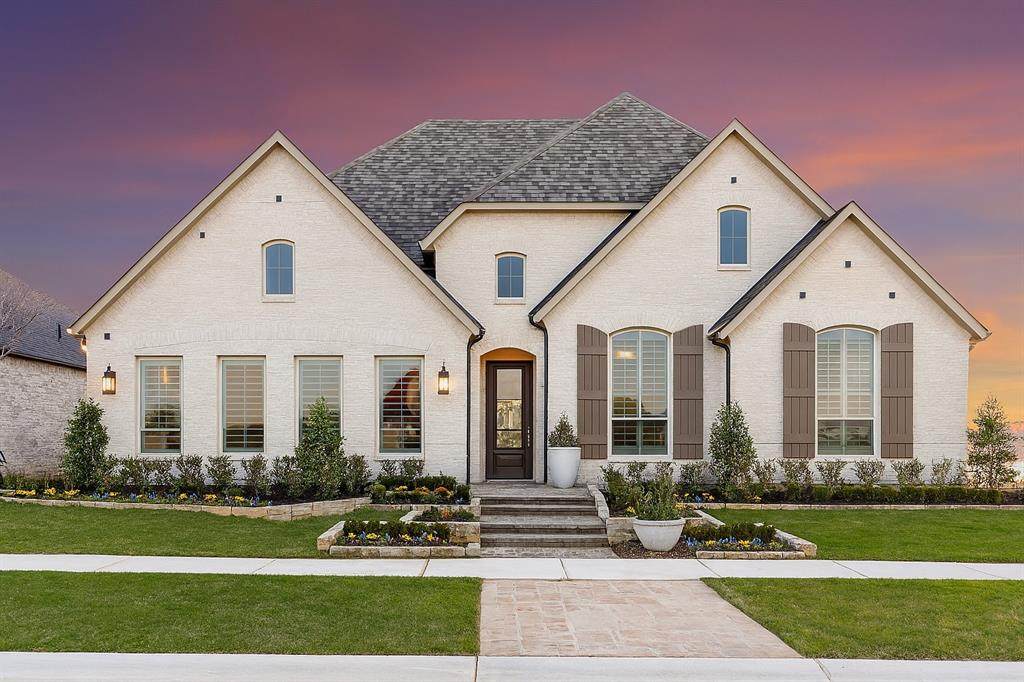
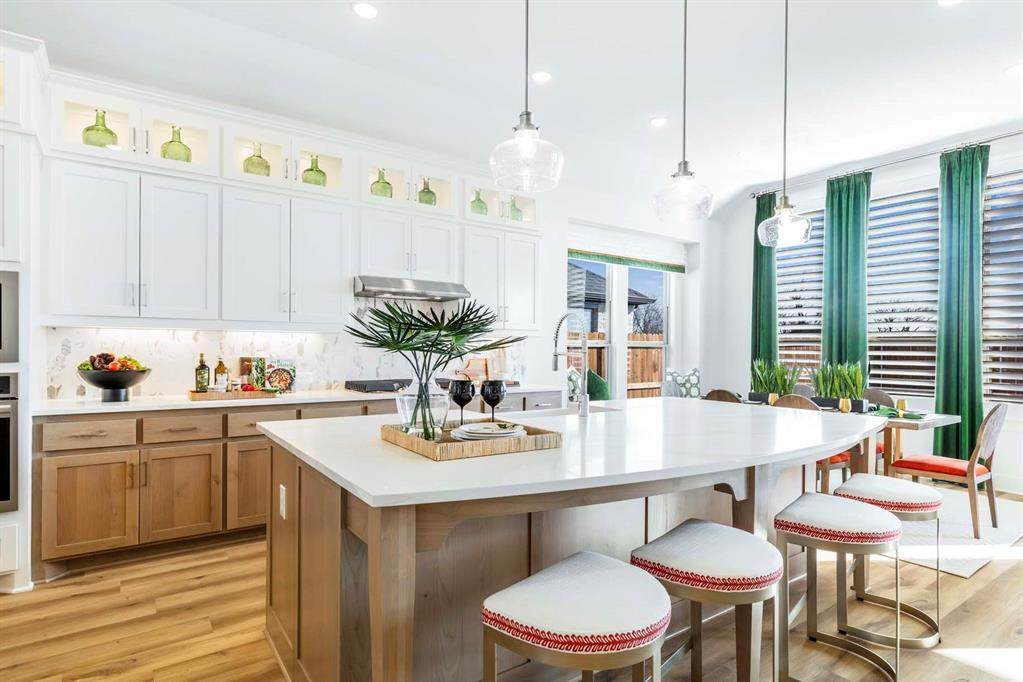
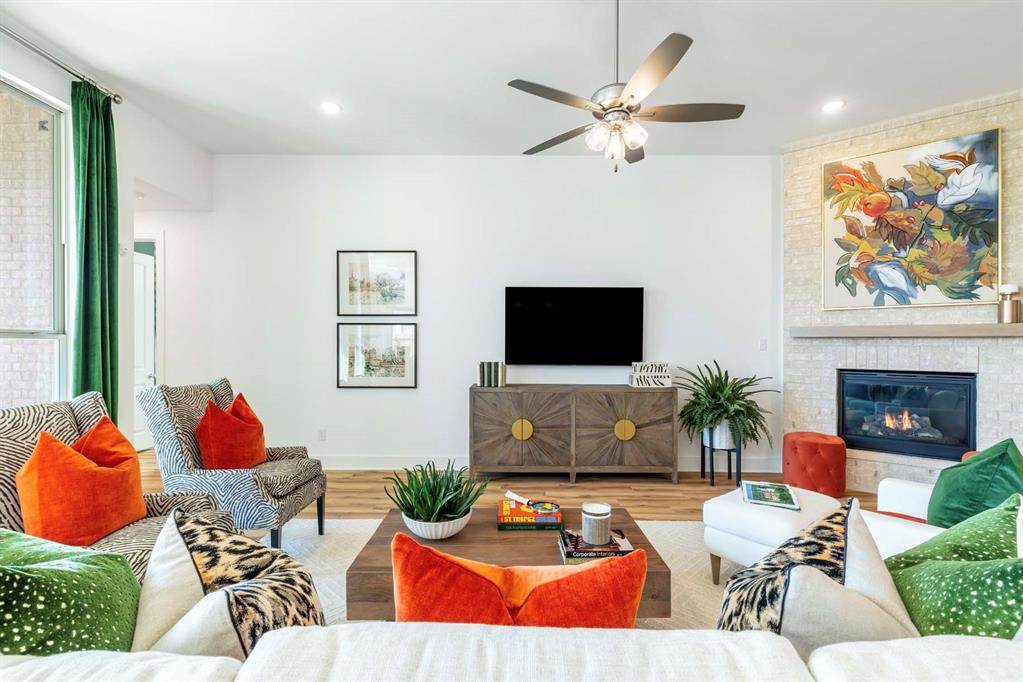
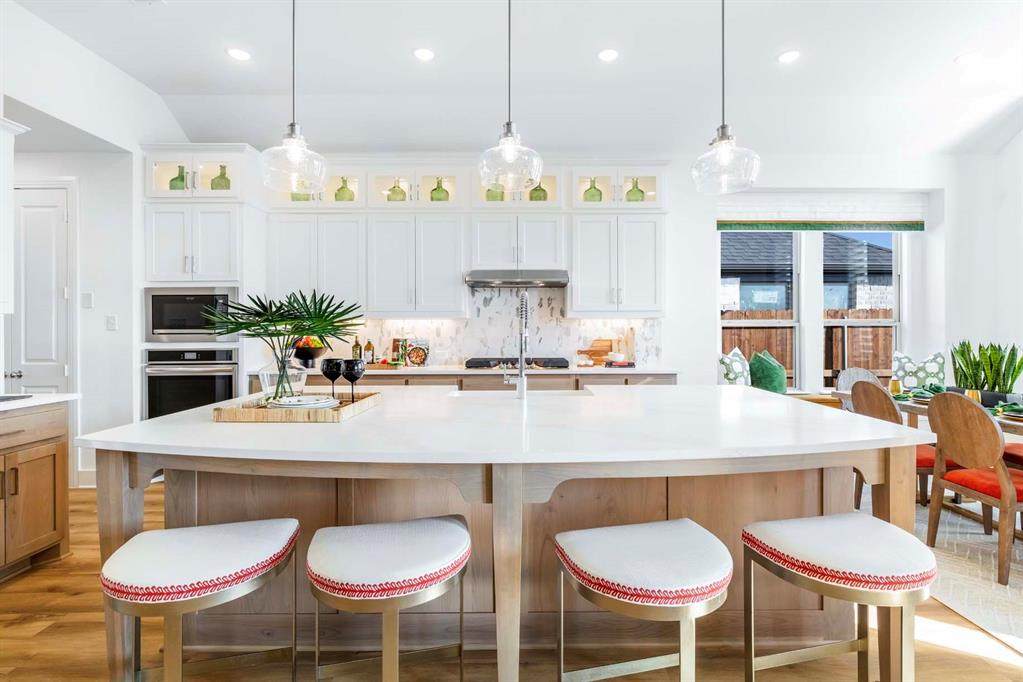
Step into this stunning new former model home featuring the highly sought-after Canterbury floor plan by award-winning Highland Homes, where exceptional craftsmanship, designer finishes, and modern functionality come together beautifully. Ready for immediate move-in, this home offers all the benefits of new construction without the wait.From the moment you enter, you'll notice the luxury vinyl flooring flowing throughout the main living areas, providing both durability and sophisticated style. Custom accent walls, designer paint selections, and professionally curated finishes create a warm yet elevated atmosphere that truly sets this home apart.As a former model, this home is loaded with premium upgrades and details rarely found in standard builds. The open-concept layout is ideal for entertaining, while every space reflects the quality, design, and attention to detail Highland Homes is known for.Located in the desirable Dove Hollow community and across the street from the community amenity center for unmatched convenience, residents enjoy exceptional neighborhood amenities and easy access to the highway. Best of all, this is the final opportunity to own a Highland Home in Dove Hollow, making this a truly rare offering.Ask the Sales Counselor about current incentives and special opportunities available on this home. No waiting, no guesswork, just luxury living from day one.

Monthly Payment Calculator


© 2026 North Texas Real Estate Information Systems. All rights reserved. IDX information is provided exclusively for consumers' personal, non-commercial use and may not be used for any purpose other than to identify prospective properties consumers may be interested in purchasing. Information is deemed reliable but is not guaranteed accurate by the MLS or eXp Realty | The Tierny Jordan Network. The data relating to real estate for sale or lease on this web site comes in part from NTREIS. Real estate listings held by brokerage firms other than eXp Realty | The Tierny Jordan Network are marked with the NTREIS logo or an abbreviated logo and detailed information about them includes the name of the listing broker. Data last updated 2026-10-08T23:43:40.247.
www.texasonlinehomesearch.com/homes/177435346
Print Image

340 Lacy Oak Lane Waxahachie, TX 75165

  • Price: $600,000
  • Status: Active
  • On Site: 122 Days
  • MLS #: 21294673
4
Beds
3
Baths
1
½ Baths
0.17
Acres
2,822
SQFT
$213
$/SQFT
2023
Built
Neighborhood:
Dove Hollow
County:
Ellis
Area:
Waxahachie
Elementary School:
Shackelford
High School:
Waxahachie
School District:
WAXAHACHIE ISD
Property Description
Step into this stunning new former model home featuring the highly sought-after Canterbury floor plan by award-winning Highland Homes, where exceptional craftsmanship, designer finishes, and modern functionality come together beautifully. Ready for immediate move-in, this home offers all the benefits of new construction without the wait.From the moment you enter, you'll notice the luxury vinyl flooring flowing throughout the main living areas, providing both durability and sophisticated style. Custom accent walls, designer paint selections, and professionally curated finishes create a warm yet elevated atmosphere that truly sets this home apart.As a former model, this home is loaded with premium upgrades and details rarely found in standard builds. The open-concept layout is ideal for entertaining, while every space reflects the quality, design, and attention to detail Highland Homes is known for.Located in the desirable Dove Hollow community and across the street from the community amenity center for unmatched convenience, residents enjoy exceptional neighborhood amenities and easy access to the highway. Best of all, this is the final opportunity to own a Highland Home in Dove Hollow, making this a truly rare offering.Ask the Sales Counselor about current incentives and special opportunities available on this home. No waiting, no guesswork, just luxury living from day one.
Exterior Features

Carport Spaces 0 Construction Brick Covered Spaces 3 Exterior Features Covered Patio/PorchRain Gutters Fencing FencedMetalWood Foundation Slab Housing Type Single Detached Lot Description Adjacent to GreenbeltCorner LotLandscapedLrg. Backyard GrassSprinkler SystemSubdivision Lot Dimensions 70x120 Parking Or Garage DrivewayGarageGarage Door OpenerGarage Faces FrontTandem Patio And Porch Features Covered Pool On Property No Roof CompositionShingle Style Traditional Waterfront YN No

Interior Features

Appliances DishwasherDisposalElectric OvenGas CooktopGas Water HeaterMicrowaveRefrigeratorTankless Water HeaterVented Exhaust Fan Attached Garage Yes Basement No Cooling Ceiling Fan(s)Central AirENERGY STAR Qualified Equipment Dining Areas 1 Fireplace Features BrickDecorativeFamily RoomGas LogsGas StarterGlass Doors Fireplaces 1 Flooring CarpetCeramic TileLuxury Vinyl Plank Garage Yes Garage Length 38 Garage Width 20 Handicap YN No Heating CentralFireplace(s)Natural Gas Interior Features Cable TV AvailableDecorative LightingDouble VanityEat-in KitchenHigh Speed Internet AvailableKitchen IslandOpen FloorplanPantrySmart Home SystemWalk-In Closet(s)Wired for Data Laundry Features Electric Dryer HookupUtility RoomFull Size W/D AreaWasher Hookup Living Areas 3 Rooms Bedroom-Primary (1 Level) Bath-Primary (1 Level) Kitchen (1 Level) Living Room (1 Level) Office (1 Level) Dining Room (1 Level) Bedroom (1 Level) Bedroom (1 Level) Bedroom (1 Level) Bonus Room (1 Level)

Property Features

Accessory Unit YN No Alarm Or Security Type Carbon Monoxide Detector(s)Security SystemSmoke Detector(s) Common Features Jogging Path/Bike PathPlaygroundPool Construction Status New Construction - Complete Green Certification AppliancesDrought Tolerant PlantsHVACInsulationLightingLow Flow CommodeRain / Freeze SensorsThermostatWaterheaterWindows HOA Mandatory Hoa Billing Freq Annually Hoa Dues 600 Hoa Includes Full Use of FacilitiesMaintenance Grounds HOAManagement Company Neighborhood ManagementInc. HOAManagement Company Phone 972-359-1548 Junior High School Name Finley Levels One Listing Terms CashConventionalFHAVA Loan Municipal Utility District No Possession Closing/Funding Property Attached No Property Type Single Family Residence Senior Community No Utilities Cable AvailableCity SewerCity WaterCommunity MailboxCurbsIndividual Gas MeterIndividual Water MeterSidewalkUnderground Utilities Will Subdivide No

North Texas Real Estate Information Systems MLS logo Listing information © 2026 North Texas Real Estate Information System.


© 2026 North Texas Real Estate Information Systems. All rights reserved. IDX information is provided exclusively for consumers' personal, non-commercial use and may not be used for any purpose other than to identify prospective properties consumers may be interested in purchasing. Information is deemed reliable but is not guaranteed accurate by the MLS or eXp Realty | The Tierny Jordan Network. The data relating to real estate for sale or lease on this web site comes in part from NTREIS. Real estate listings held by brokerage firms other than eXp Realty | The Tierny Jordan Network are marked with the NTREIS logo or an abbreviated logo and detailed information about them includes the name of the listing broker. Data last updated 2026-10-08T23:43:40.247.
 
https://bt-photos.global.ssl.fastly.net/ntreis/orig_boomver_1_21294673-2.jpg https://bt-photos.global.ssl.fastly.net/ntreis/orig_boomver_1_21294673-2.jpg https://bt-photos.global.ssl.fastly.net/ntreis/orig_boomver_1_21294673-2.jpg
Logo
eXp Realty | The Tierny Jordan Network
Dallas | Arlington | Frisco TX,
Offered by Dina Verteramo of HIGHLAND HOMES REALTY: 888-524-3182.