













Description
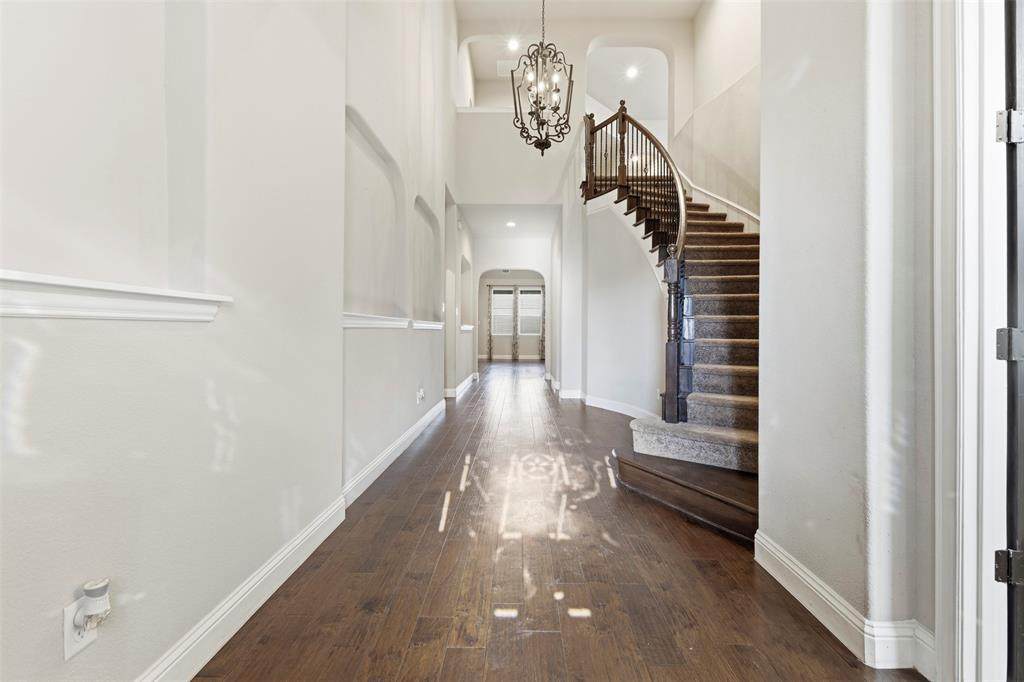
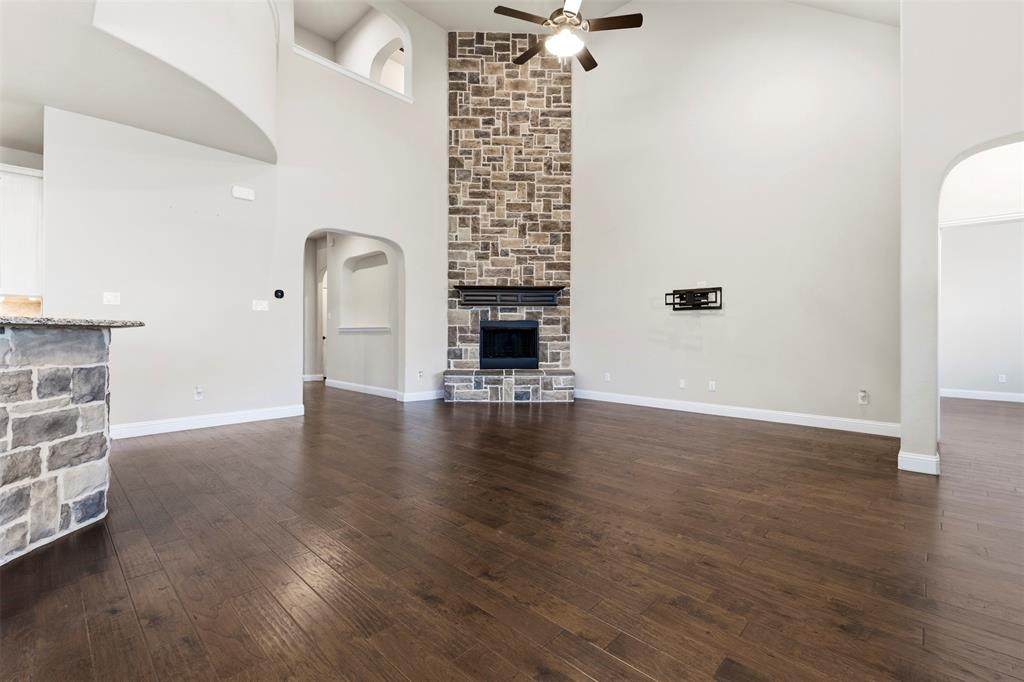
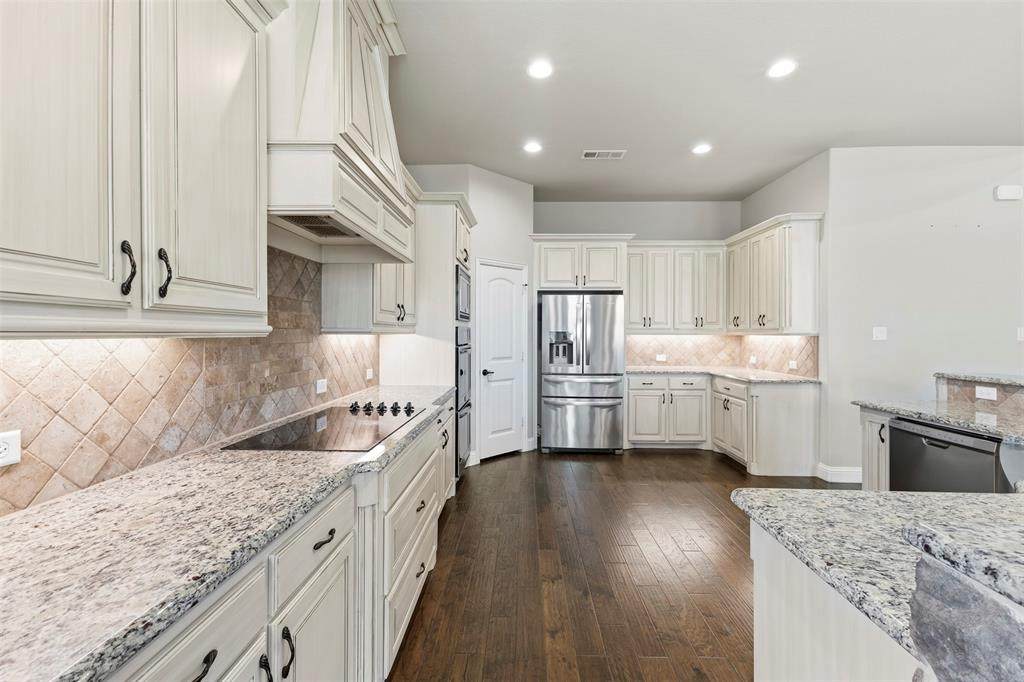
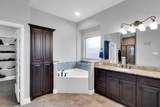
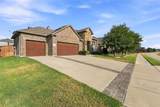
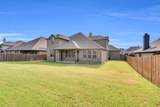
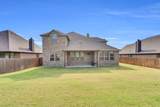
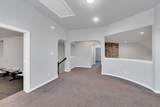
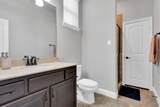
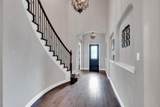
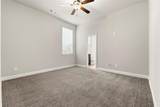
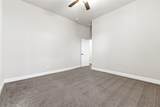
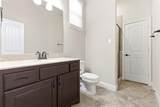
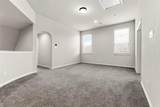
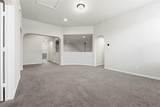
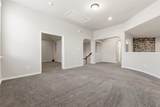
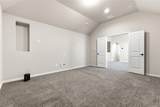
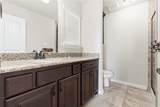
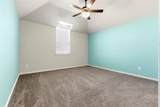
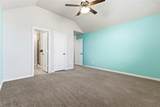
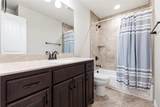
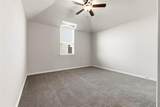
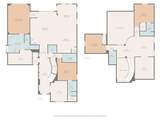
VA ASSUMABLE LOAN FOR ELIGIBLE VETERANS!Welcome to 421 Summer Grove Drive in the highly sought-after Grove community of Midlothian. This stunning Lillian Verbena floor plan offers 3,870 square feet with 4 bedrooms, 5 bathrooms, a game room, media room, dedicated office-den, and multiple living spaces designed for modern family living. The home is available to all buyers, but eligible veteran purchasers may have the rare opportunity to assume the seller's existing VA loan, potentially creating substantial monthly savings compared to current market financing.Inside, you'll find an open-concept layout, large kitchen with island and walk-in pantry, granite countertops, double ovens, spacious bedrooms, smart home features, and abundant spaces for entertaining. The flexible floor plan includes multiple suite-style bedroom arrangements, making it ideal for multi-generational living or guests.Additional highlights include:•3,870 sq. ft. of living space •4 bedrooms, 5 bathrooms•Media room and game room •Large kitchen with island, granite counters, and double ovens •Smart home features and open floor plan •French drains installed•Seller-provided 1-year home warranty Conveniently located near top-rated schools, shopping, dining, and everything Midlothian has to offer, this home combines luxury, space, and a financing opportunity that is becoming increasingly difficult to find.
-
4BEDS
-
0.25ACRES
-
4BATHS
-
11/2 BATHS
-
3,870SQFT
-
$140$/SQFT
School Information
Description
VA ASSUMABLE LOAN FOR ELIGIBLE VETERANS!Welcome to 421 Summer Grove Drive in the highly sought-after Grove community of Midlothian. This stunning Lillian Verbena floor plan offers 3,870 square feet with 4 bedrooms, 5 bathrooms, a game room, media room, dedicated office-den, and multiple living spaces designed for modern family living. The home is available to all buyers, but eligible veteran purchasers may have the rare opportunity to assume the seller's existing VA loan, potentially creating substantial monthly savings compared to current market financing.Inside, you'll find an open-concept layout, large kitchen with island and walk-in pantry, granite countertops, double ovens, spacious bedrooms, smart home features, and abundant spaces for entertaining. The flexible floor plan includes multiple suite-style bedroom arrangements, making it ideal for multi-generational living or guests.Additional highlights include:•3,870 sq. ft. of living space •4 bedrooms, 5 bathrooms•Media room and game room •Large kitchen with island, granite counters, and double ovens •Smart home features and open floor plan •French drains installed•Seller-provided 1-year home warranty Conveniently located near top-rated schools, shopping, dining, and everything Midlothian has to offer, this home combines luxury, space, and a financing opportunity that is becoming increasingly difficult to find.
© 2026 North Texas Real Estate Information Systems. All rights reserved. IDX information is provided exclusively for consumers' personal, non-commercial use and may not be used for any purpose other than to identify prospective properties consumers may be interested in purchasing. Information is deemed reliable but is not guaranteed accurate by the MLS or eXp Realty | The Tierny Jordan Network. The data relating to real estate for sale or lease on this web site comes in part from NTREIS. Real estate listings held by brokerage firms other than eXp Realty | The Tierny Jordan Network are marked with the NTREIS logo or an abbreviated logo and detailed information about them includes the name of the listing broker. Data last updated 2026-10-05T06:45:03.05.
 Listing information © 2026 North Texas Real Estate Information System.