










Description
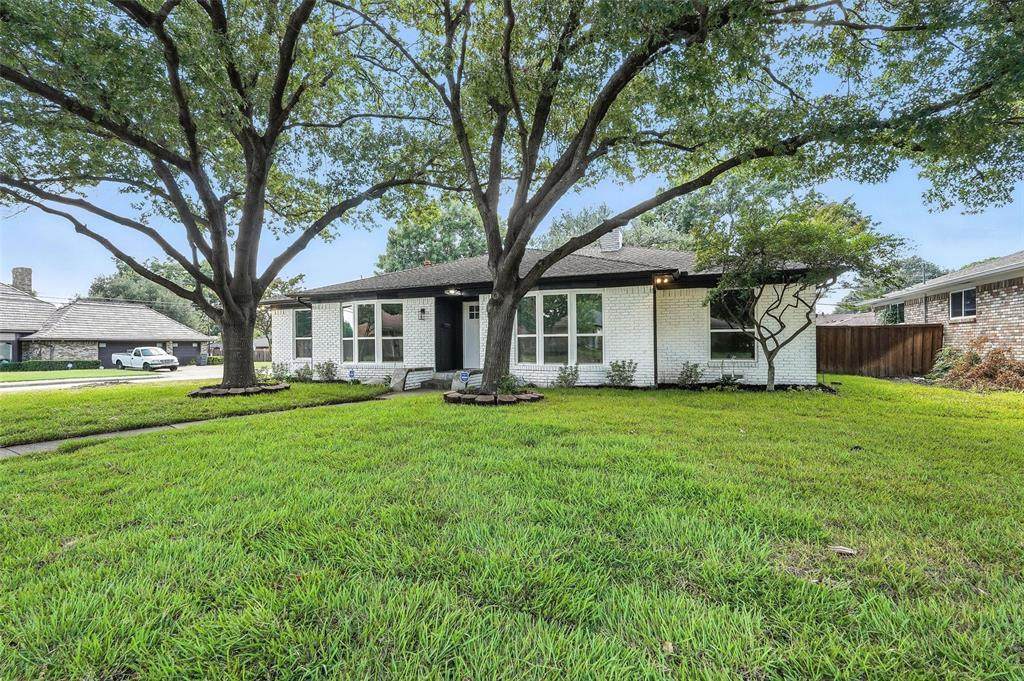
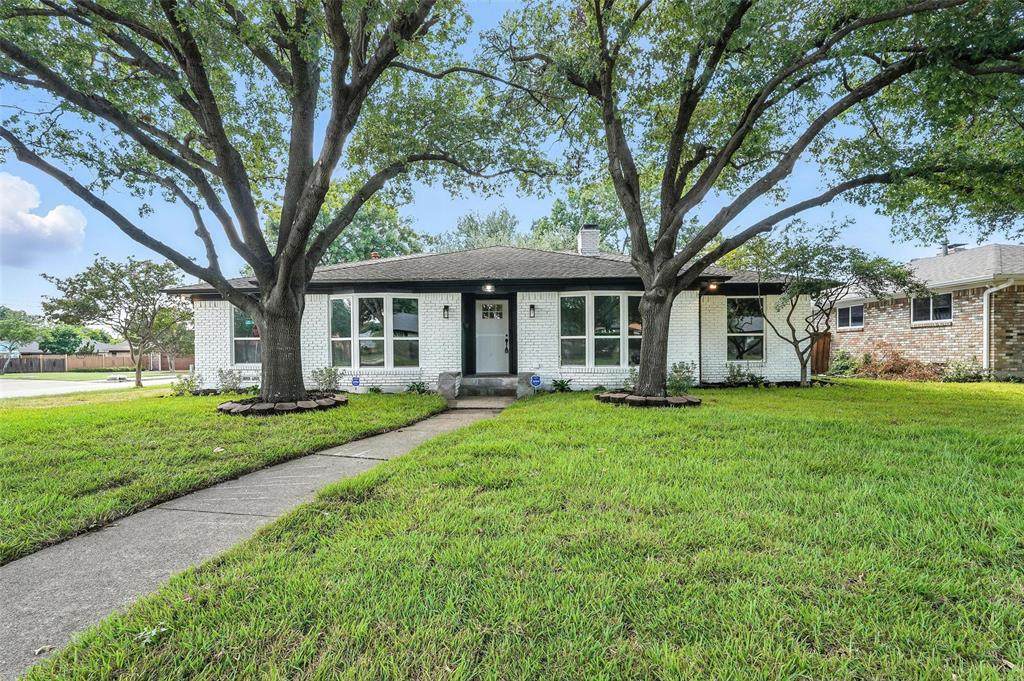
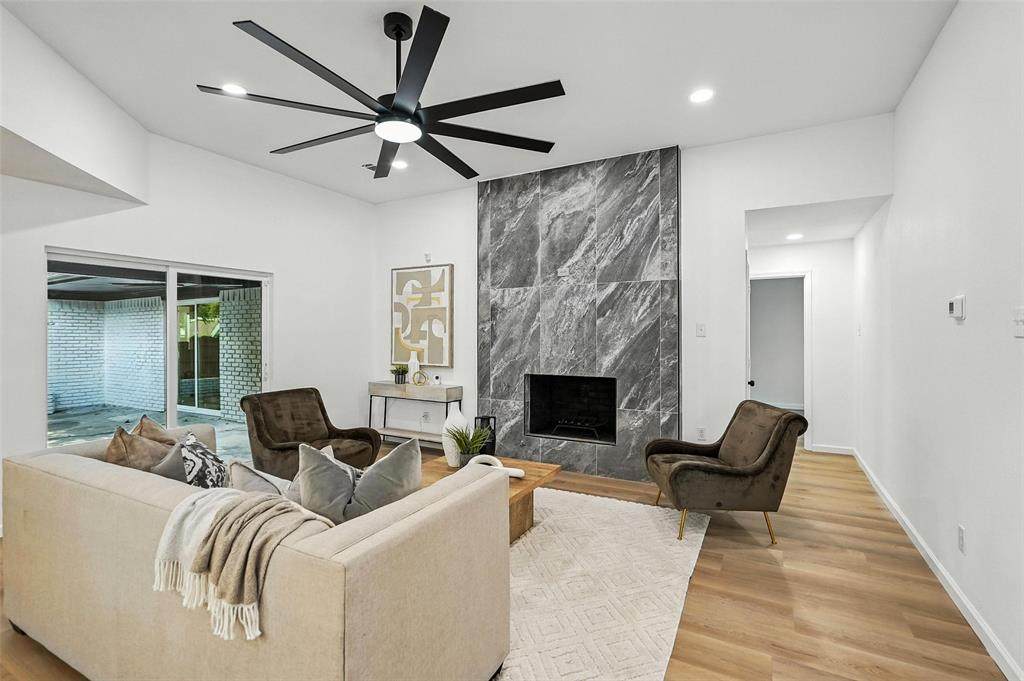
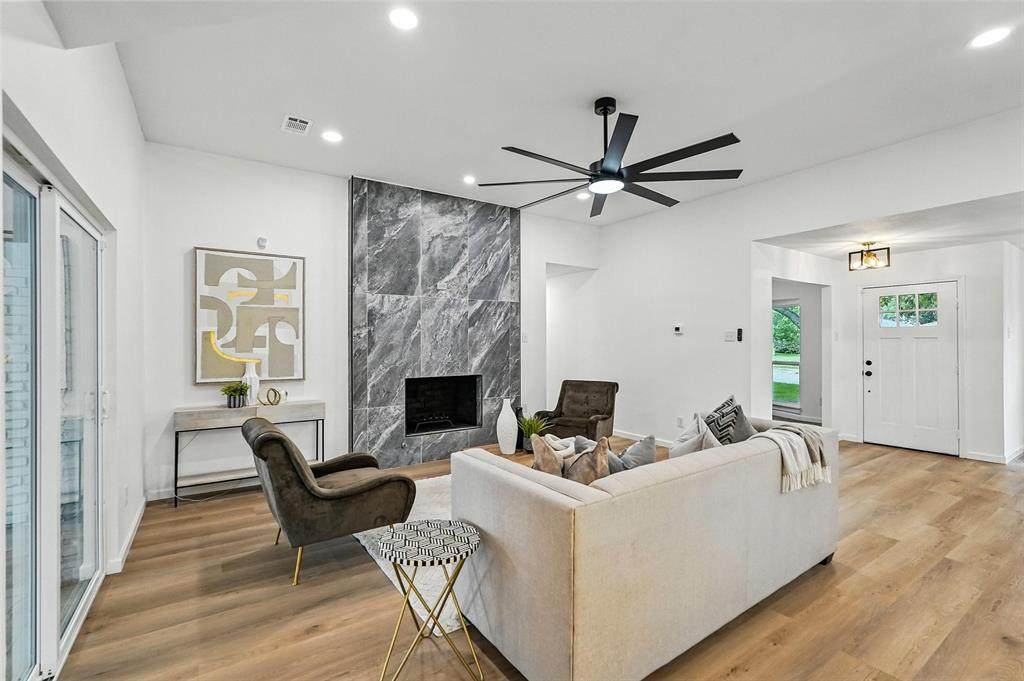
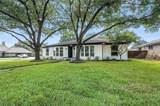
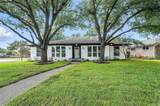
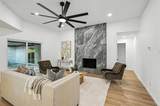
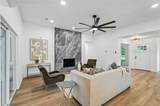
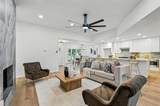
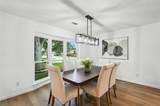
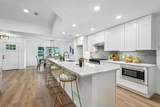
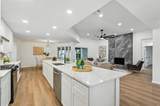
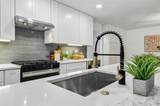
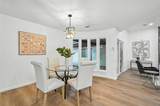
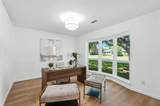
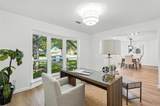
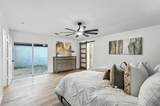
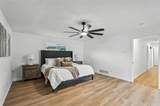
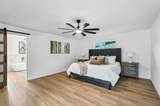
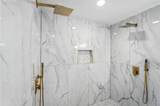
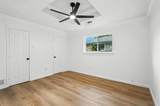
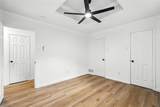
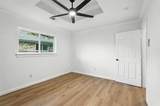
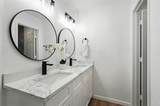
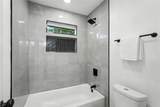
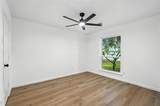
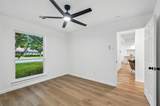
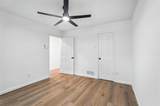
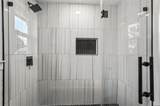
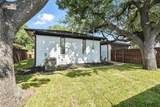
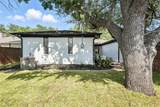
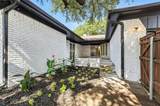
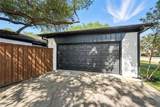
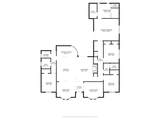
Modern East Dallas living with Downtown just a short drive away! Located in the established Buckner Terrace neighborhood, this beautifully renovated single-story home offers 4 bedrooms, 3 full baths, and 2,428 square feet of living space. The open-concept floor plan connects the spacious living room, two dining areas, and impressive kitchen, creating an inviting setting for living and entertaining. A dramatic floor-to-ceiling fireplace anchors the living room, while wide-plank flooring, recessed lighting, and designer finishes continue throughout. The kitchen features quartz countertops, shaker-style cabinetry, stainless steel appliances, and a generous island with seating. The private primary suite offers a spa-inspired bathroom with dual vanities, gold-accent fixtures, a freestanding soaking tub, and an oversized walk-in shower with elegant floor-to-ceiling tile. Three additional bedrooms provide flexibility for guests, a home office, or additional living needs. Outside, mature trees and a private backyard offer space to relax, garden, or entertain. The home also includes a two-car garage. Outdoor recreation is close by at Everglade Park, an 8-acre neighborhood park with walking trails, a playground, pavilion, sports courts, picnic areas, and community pool. Nearby Urbandale Park provides more than 15 acres of green space with additional trails and a playground. White Rock Lake’s hike-and-bike trails, scenic waterfront, and the Dallas Arboretum are also within convenient reach. Neighborhood schools, shopping, restaurants, and services are just minutes away. Approximately seven miles from Downtown Dallas, with easy access to I-30, Loop 12, and US-80, the home offers a convenient drive to Deep Ellum, the Arts District, Baylor Medical District, Fair Park, and Lakewood. This move-in-ready home combines modern design, generous space, outdoor recreation, and outstanding access to the heart of Dallas.
-
4BEDS
-
0.23ACRES
-
3BATHS
-
01/2 BATHS
-
2,428SQFT
-
$177$/SQFT
School Information
Description
Modern East Dallas living with Downtown just a short drive away! Located in the established Buckner Terrace neighborhood, this beautifully renovated single-story home offers 4 bedrooms, 3 full baths, and 2,428 square feet of living space. The open-concept floor plan connects the spacious living room, two dining areas, and impressive kitchen, creating an inviting setting for living and entertaining. A dramatic floor-to-ceiling fireplace anchors the living room, while wide-plank flooring, recessed lighting, and designer finishes continue throughout. The kitchen features quartz countertops, shaker-style cabinetry, stainless steel appliances, and a generous island with seating. The private primary suite offers a spa-inspired bathroom with dual vanities, gold-accent fixtures, a freestanding soaking tub, and an oversized walk-in shower with elegant floor-to-ceiling tile. Three additional bedrooms provide flexibility for guests, a home office, or additional living needs. Outside, mature trees and a private backyard offer space to relax, garden, or entertain. The home also includes a two-car garage. Outdoor recreation is close by at Everglade Park, an 8-acre neighborhood park with walking trails, a playground, pavilion, sports courts, picnic areas, and community pool. Nearby Urbandale Park provides more than 15 acres of green space with additional trails and a playground. White Rock Lake’s hike-and-bike trails, scenic waterfront, and the Dallas Arboretum are also within convenient reach. Neighborhood schools, shopping, restaurants, and services are just minutes away. Approximately seven miles from Downtown Dallas, with easy access to I-30, Loop 12, and US-80, the home offers a convenient drive to Deep Ellum, the Arts District, Baylor Medical District, Fair Park, and Lakewood. This move-in-ready home combines modern design, generous space, outdoor recreation, and outstanding access to the heart of Dallas.
© 2026 North Texas Real Estate Information Systems. All rights reserved. IDX information is provided exclusively for consumers' personal, non-commercial use and may not be used for any purpose other than to identify prospective properties consumers may be interested in purchasing. Information is deemed reliable but is not guaranteed accurate by the MLS or eXp Realty | The Tierny Jordan Network. The data relating to real estate for sale or lease on this web site comes in part from NTREIS. Real estate listings held by brokerage firms other than eXp Realty | The Tierny Jordan Network are marked with the NTREIS logo or an abbreviated logo and detailed information about them includes the name of the listing broker. Data last updated 2026-10-09T06:49:11.073.
 Listing information © 2026 North Texas Real Estate Information System.