


Description
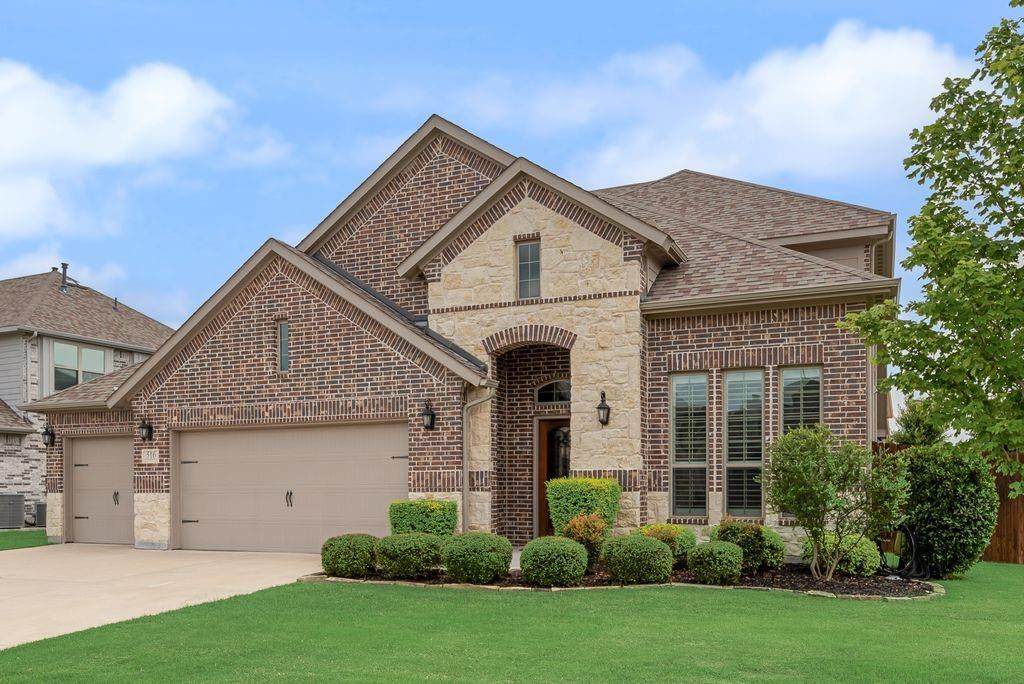
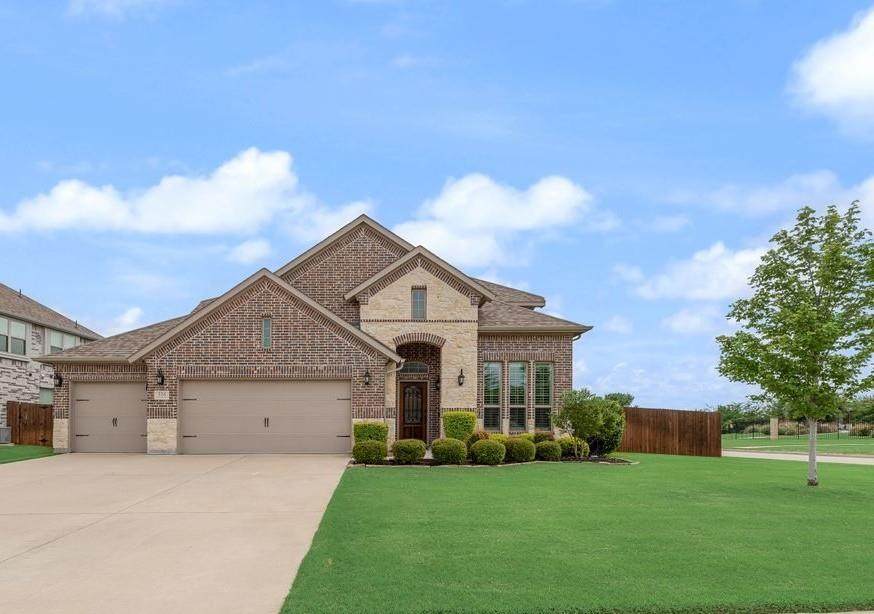
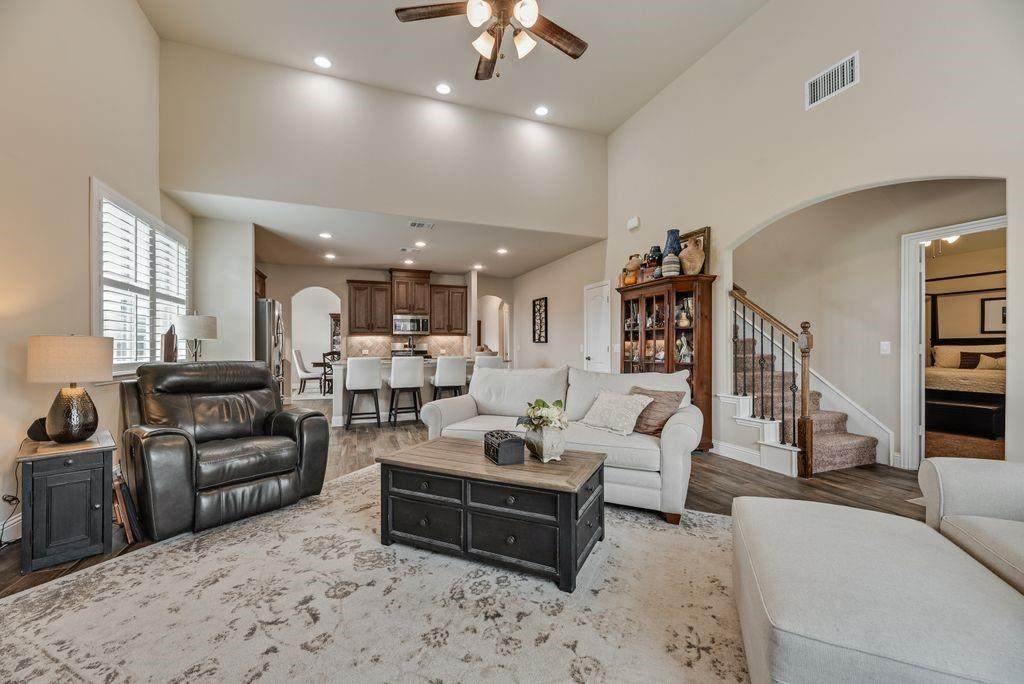
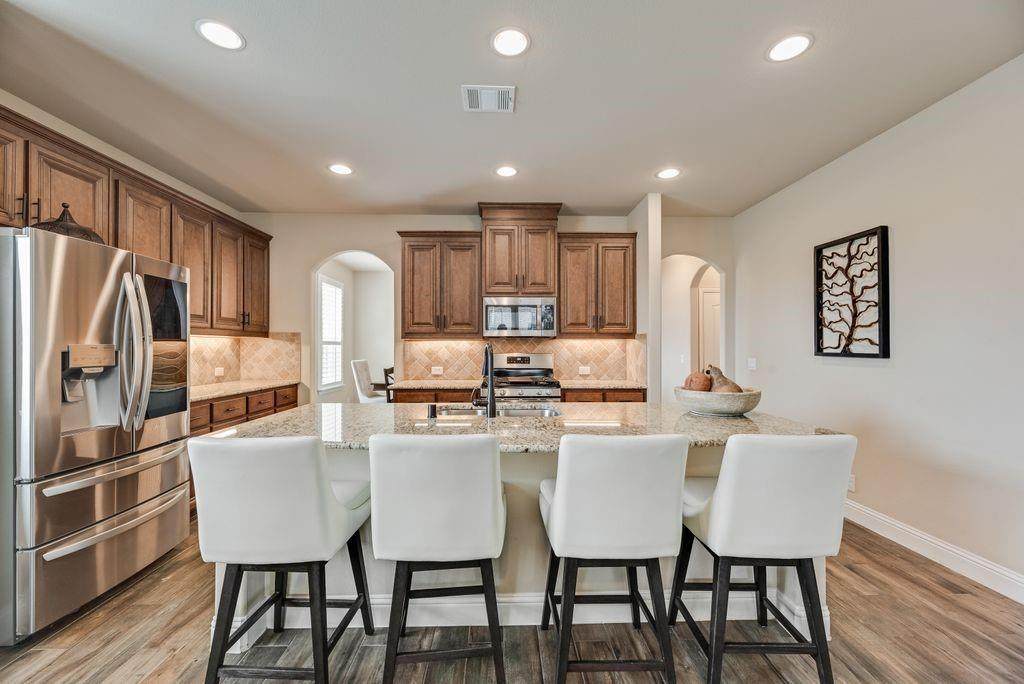
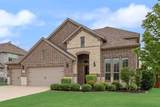
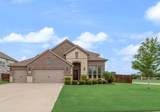
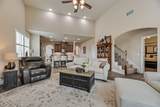
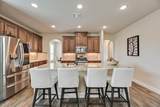
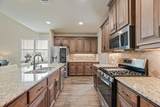
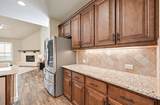
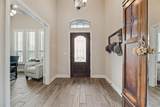
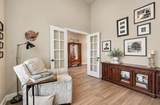
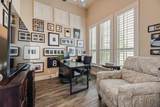
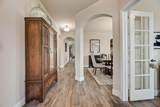
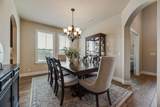
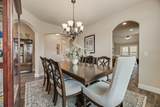
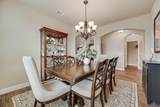
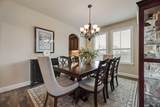
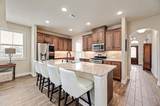
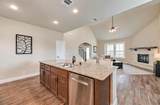
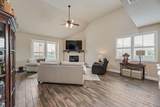
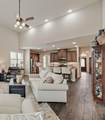
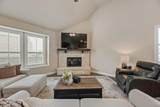
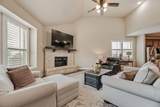
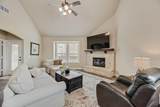
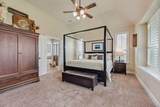
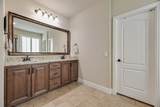
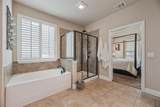
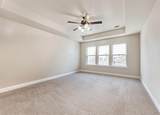
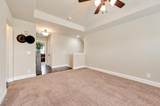
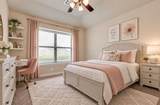
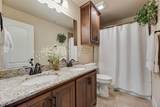
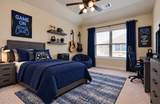
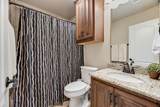
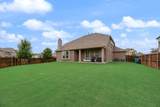
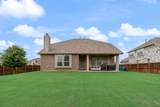
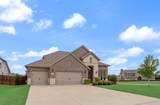
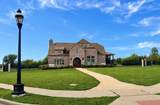
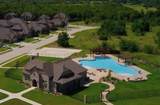
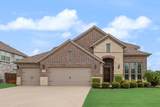
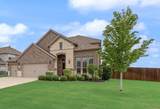
Awesome Home with EXCEPTIONAL LIVING SPACES Throughout. A Great Choice for a Family Seeking STYLE, COMFORT & CONVENIENCE. This Well Maintained 4 bdrm, 3.5 bath 3 Car Garage Home Offers a THOUGHTFULLY DESIGNED Floorplan Featuring a DEDICATED HOME OFFICE, Spacious LIVING AREA with SOARING CEILINGS & STONE Gas FP, a CHEF'S KITCHEN, Separate 2ND DINING Area & Nice Size Laundry Utility Room. The PRIMARY SUITE is a Great Retreat & LOCATED ON FIRST LEVEL. Upstairs has an Amazing SECOND LIVING or FLEX SPACE, Hardwood Flooring on the Landing & Hallways leading to 3 SPACIOUS BEDROOMS & 2 FULL BATHS. Home is Situated on a LARGE CORNER LOT with WOOD FENCING & ZONED SPRINKER System. Numerous Builder UPGRADES & ENERGY SAVING FEATURES at Build. Several ADDITIONAL ENHANCEMENTS After Build. A Few HIGHLIGHTS Include Two HVAC Units, 2 Water Heaters, FINISHED OUT GARAGE, 3.5 in SHUTTER BLINDS All 1st floor Windows; WINDOW SEATS in Areas, RAISED or Vaulted CEILINGS on Both Levels. DECORATIVE & Recessed Lighting, CUSTOM WOOD CABINETS & FINISH, DESIGNER HARDWARE & Much More! The Kitchen is Well Appointed - Equipped with UPGRADED APPLIANCES Upgraded, Gas Range, Bosch Dishwasher, Microwave & LG ThinQ Refrigerator. OVERSIZED ISLAND & ABUNDANT COUNTER SPACE Make the KITCHEN IDEAL for EVERYDAY LIVING & EFFORTLESS ENTERTAINING. Located in the ESTABLISHED AUSTIN LANDING - Residents Enjoy Access to an OUTSTANDING AMMENITY CENTER, Community POOL, Concrete WALKING BIKE Pathways & GREEN SPACES. QUICK ACCESS to Major Throughfares. Shopping & Dining is Located Less than Two Miles away. K -12 Schools, 2 Colleges & Medical are all Nearby. Offering the Perfect Blend of TRANQUILITY & MODERN CONVENIENCE. This Remarkable Property is Ready to Welcome You Home. ** $7,500.00 Toward BUYER CLOSING COST and or RATE BUY DOWN Available with Acceptable Offer** Approx 4.5 Years Builder Paid Structural Component Warranty Remaining that is Transferable. Don't Miss this Opportunity to Make this House Your Home!
-
4BEDS
-
0.23ACRES
-
3BATHS
-
11/2 BATHS
-
2,597SQFT
-
$212$/SQFT
School Information
Description
Awesome Home with EXCEPTIONAL LIVING SPACES Throughout. A Great Choice for a Family Seeking STYLE, COMFORT & CONVENIENCE. This Well Maintained 4 bdrm, 3.5 bath 3 Car Garage Home Offers a THOUGHTFULLY DESIGNED Floorplan Featuring a DEDICATED HOME OFFICE, Spacious LIVING AREA with SOARING CEILINGS & STONE Gas FP, a CHEF'S KITCHEN, Separate 2ND DINING Area & Nice Size Laundry Utility Room. The PRIMARY SUITE is a Great Retreat & LOCATED ON FIRST LEVEL. Upstairs has an Amazing SECOND LIVING or FLEX SPACE, Hardwood Flooring on the Landing & Hallways leading to 3 SPACIOUS BEDROOMS & 2 FULL BATHS. Home is Situated on a LARGE CORNER LOT with WOOD FENCING & ZONED SPRINKER System. Numerous Builder UPGRADES & ENERGY SAVING FEATURES at Build. Several ADDITIONAL ENHANCEMENTS After Build. A Few HIGHLIGHTS Include Two HVAC Units, 2 Water Heaters, FINISHED OUT GARAGE, 3.5 in SHUTTER BLINDS All 1st floor Windows; WINDOW SEATS in Areas, RAISED or Vaulted CEILINGS on Both Levels. DECORATIVE & Recessed Lighting, CUSTOM WOOD CABINETS & FINISH, DESIGNER HARDWARE & Much More! The Kitchen is Well Appointed - Equipped with UPGRADED APPLIANCES Upgraded, Gas Range, Bosch Dishwasher, Microwave & LG ThinQ Refrigerator. OVERSIZED ISLAND & ABUNDANT COUNTER SPACE Make the KITCHEN IDEAL for EVERYDAY LIVING & EFFORTLESS ENTERTAINING. Located in the ESTABLISHED AUSTIN LANDING - Residents Enjoy Access to an OUTSTANDING AMMENITY CENTER, Community POOL, Concrete WALKING BIKE Pathways & GREEN SPACES. QUICK ACCESS to Major Throughfares. Shopping & Dining is Located Less than Two Miles away. K -12 Schools, 2 Colleges & Medical are all Nearby. Offering the Perfect Blend of TRANQUILITY & MODERN CONVENIENCE. This Remarkable Property is Ready to Welcome You Home. ** $7,500.00 Toward BUYER CLOSING COST and or RATE BUY DOWN Available with Acceptable Offer** Approx 4.5 Years Builder Paid Structural Component Warranty Remaining that is Transferable. Don't Miss this Opportunity to Make this House Your Home!
© 2026 North Texas Real Estate Information Systems. All rights reserved. IDX information is provided exclusively for consumers' personal, non-commercial use and may not be used for any purpose other than to identify prospective properties consumers may be interested in purchasing. Information is deemed reliable but is not guaranteed accurate by the MLS or eXp Realty | The Tierny Jordan Network. The data relating to real estate for sale or lease on this web site comes in part from NTREIS. Real estate listings held by brokerage firms other than eXp Realty | The Tierny Jordan Network are marked with the NTREIS logo or an abbreviated logo and detailed information about them includes the name of the listing broker. Data last updated 2026-10-08T23:43:40.247.
 Listing information © 2026 North Texas Real Estate Information System.