
Skip To Content

812 Grant Street

Jacksonville, TX 75766
  • $244,500
  • STATUS: Active
  • ON SITE: 119 Days
  • MLS #: 21261627
$244,500
  • 4
    BEDS
  • 0.14
    ACRES
  • 2
    BATHS
  • 0
    1/2 BATHS
  • 1,399
    SQFT
  • $175
    $/SQFT
Neighborhood:
Type:
Single-Family Home
Built:
2026
County:
Area:

School Information

Elementary School:
High School:
School District:
Offered by Hilayallith Gama of Keller Williams Realty-Tyler: 903-574-4497.

Description

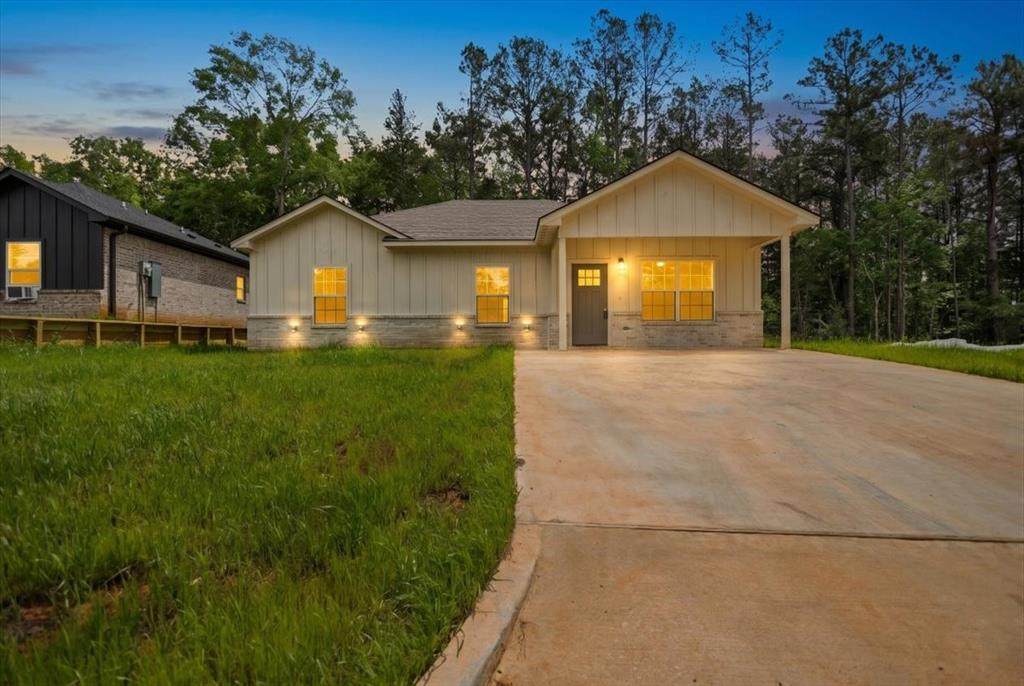
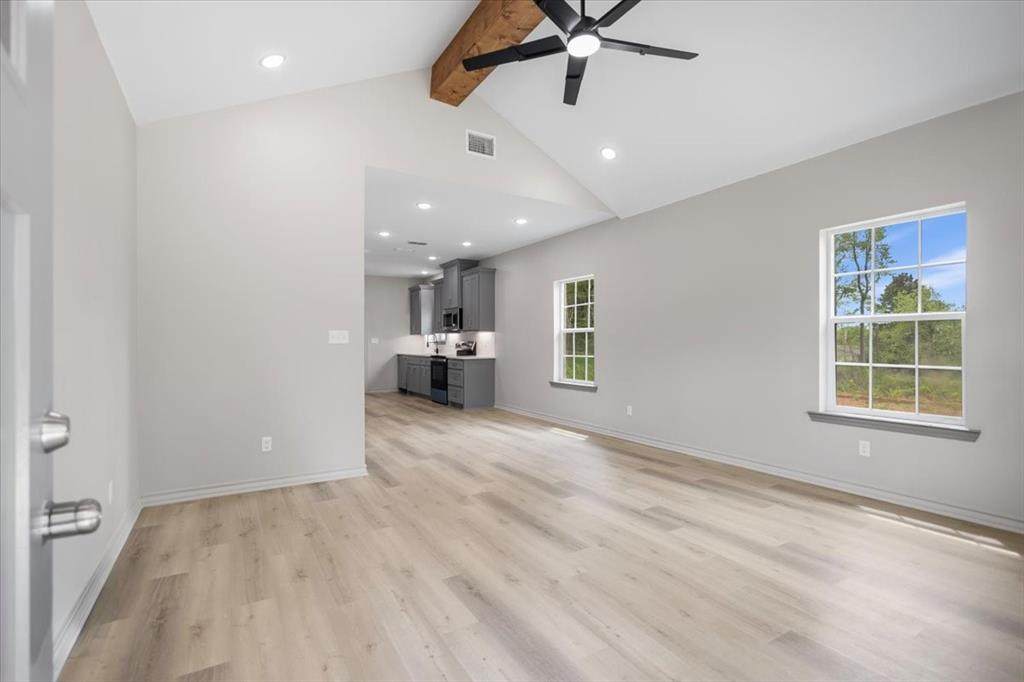
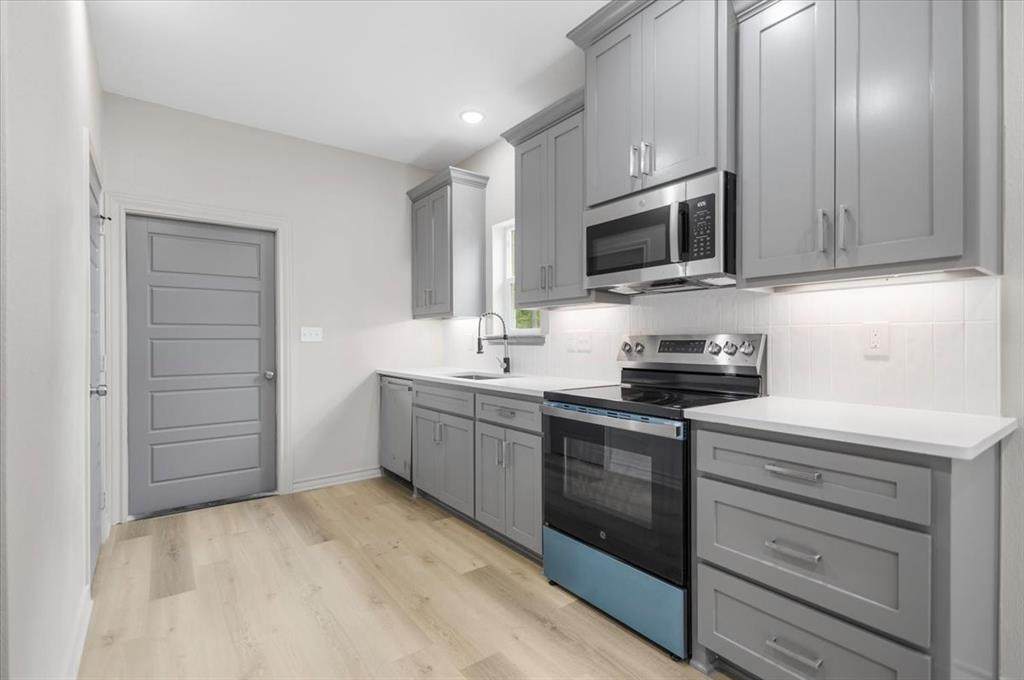
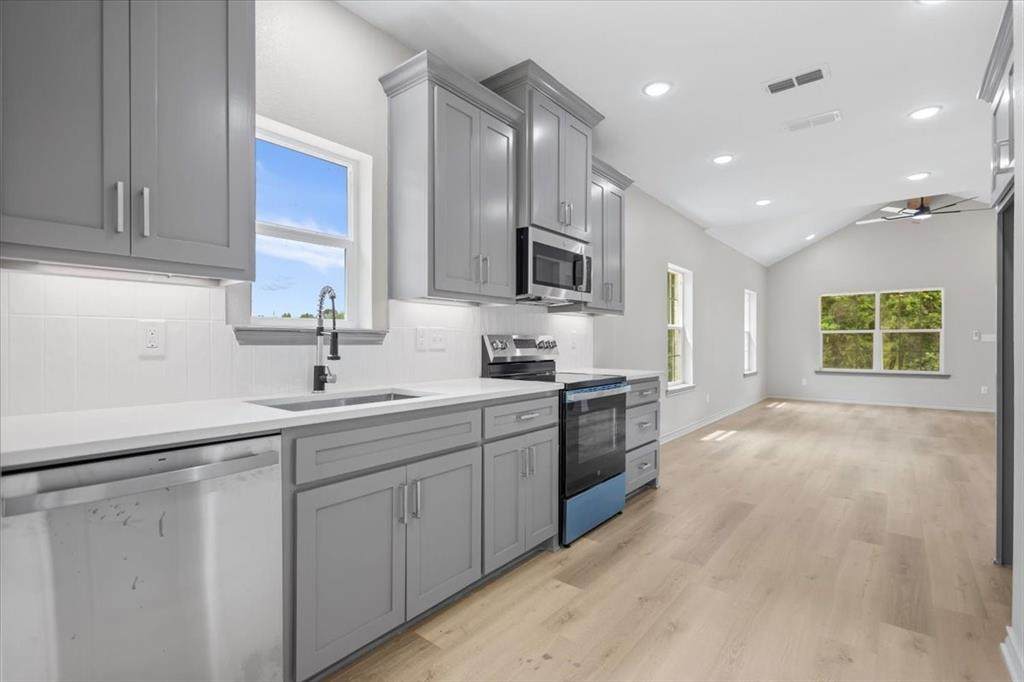
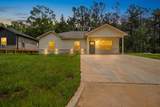
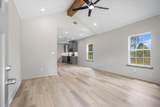
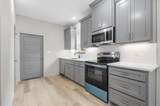
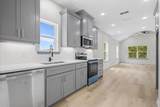
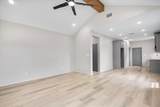
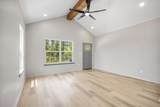
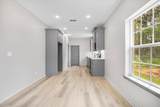
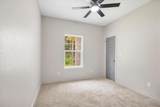
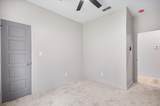
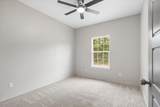
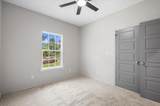
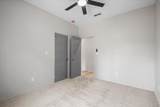
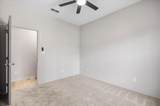
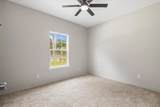
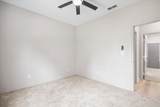
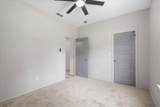
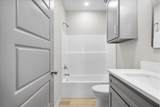
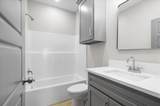
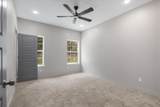
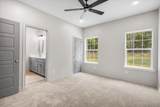
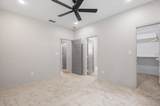
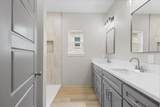
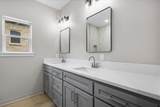
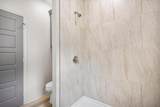
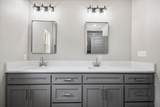
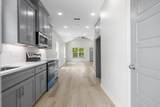
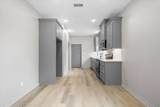
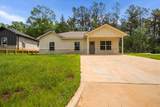
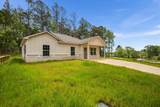
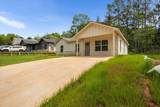
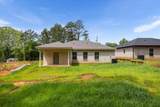
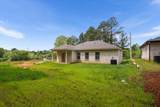
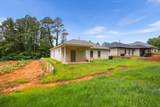
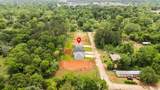
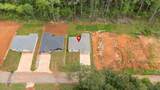
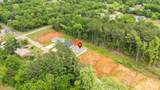
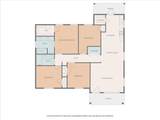
Brand new completed construction located inside the city limits of Jacksonville in a desirable and rapidly redeveloping area. This modern 4 bedroom, 2 bath home offers an open and functional layout with vaulted ceilings featuring decorative beams, creating a bright and elevated living space. Perfect for a family seeking comfort, style, and convenience. The kitchen and living areas are enhanced with recessed LED lighting and LED ceiling fans throughout. The kitchen features granite countertops, subway tile backsplash, and a large walk-in pantry, offering both style and functionality. The primary suite offers a walk-in closet and a well-appointed bath featuring dual sinks and a beautifully tiled walk-in shower. Conveniently located near schools, shopping, and dining, with quick access to US-69 for an easy commute to Tyler, Bullard, and surrounding areas. Move-in ready and designed for modern living.

Monthly Payment Calculator


© 2026 North Texas Real Estate Information Systems. All rights reserved. IDX information is provided exclusively for consumers' personal, non-commercial use and may not be used for any purpose other than to identify prospective properties consumers may be interested in purchasing. Information is deemed reliable but is not guaranteed accurate by the MLS or eXp Realty | The Tierny Jordan Network. The data relating to real estate for sale or lease on this web site comes in part from NTREIS. Real estate listings held by brokerage firms other than eXp Realty | The Tierny Jordan Network are marked with the NTREIS logo or an abbreviated logo and detailed information about them includes the name of the listing broker. Data last updated 2026-10-06T23:42:41.553.
www.texasonlinehomesearch.com/homes/177501648
Print Image

812 Grant Street Jacksonville, TX 75766

  • Price: $244,500
  • Status: Active
  • On Site: 119 Days
  • MLS #: 21261627
4
Beds
2
Baths
0
½ Baths
0.14
Acres
1,399
SQFT
$175
$/SQFT
2026
Built
Neighborhood:
Drew Heights
County:
Cherokee
Area:
Jacksonville
Elementary School:
Fred Douglass
High School:
Jacksonvil
School District:
JACKSONVILLE ISD
Property Description
Brand new completed construction located inside the city limits of Jacksonville in a desirable and rapidly redeveloping area. This modern 4 bedroom, 2 bath home offers an open and functional layout with vaulted ceilings featuring decorative beams, creating a bright and elevated living space. Perfect for a family seeking comfort, style, and convenience. The kitchen and living areas are enhanced with recessed LED lighting and LED ceiling fans throughout. The kitchen features granite countertops, subway tile backsplash, and a large walk-in pantry, offering both style and functionality. The primary suite offers a walk-in closet and a well-appointed bath featuring dual sinks and a beautifully tiled walk-in shower. Conveniently located near schools, shopping, and dining, with quick access to US-69 for an easy commute to Tyler, Bullard, and surrounding areas. Move-in ready and designed for modern living.
Exterior Features

Carport Spaces 0 Construction BrickSiding Covered Spaces 0 Exterior Features Covered Patio/PorchLighting Foundation Slab Housing Type Single Detached Lot Description Cleared Parking Or Garage ConcreteDriveway Patio And Porch Features Covered Pool On Property No Roof Shingle Waterfront YN No

Interior Features

Appliances DishwasherElectric OvenMicrowave Attached Garage No Basement No Cooling Attic FanCeiling Fan(s)Central AirElectric Dining Areas 1 Fireplaces 0 Flooring Vinyl Garage No Handicap YN No Heating CentralElectric Interior Features Cable TV AvailableGranite CountersHigh Speed Internet AvailableOpen FloorplanPantryVaulted Ceiling(s)Walk-In Closet(s) Laundry Features Electric Dryer HookupIn HallWasher Hookup Living Areas 1 Room Dimensions Bedroom-Primary (10 x 11) Living Room (12 x 14) Rooms Bedroom-Primary (1 Level) Living Room (1 Level)

Property Features

Alarm Or Security Type Carbon Monoxide Detector(s)Smoke Detector(s) Barns1 0 Construction Status New Construction - Complete HOA None Levels One Listing Terms CashConventionalFHAVA Loan Municipal Utility District No Possession Closing/Funding Property Attached No Property Type Single Family Residence Utilities AsphaltCity SewerCity WaterElectricity ConnectedIndividual Water MeterOverhead UtilitiesUnderground Utilities Will Subdivide No

North Texas Real Estate Information Systems MLS logo Listing information © 2026 North Texas Real Estate Information System.


© 2026 North Texas Real Estate Information Systems. All rights reserved. IDX information is provided exclusively for consumers' personal, non-commercial use and may not be used for any purpose other than to identify prospective properties consumers may be interested in purchasing. Information is deemed reliable but is not guaranteed accurate by the MLS or eXp Realty | The Tierny Jordan Network. The data relating to real estate for sale or lease on this web site comes in part from NTREIS. Real estate listings held by brokerage firms other than eXp Realty | The Tierny Jordan Network are marked with the NTREIS logo or an abbreviated logo and detailed information about them includes the name of the listing broker. Data last updated 2026-10-06T23:42:41.553.
 
https://bt-photos.global.ssl.fastly.net/ntreis/orig_boomver_1_21261627-2.jpg https://bt-photos.global.ssl.fastly.net/ntreis/orig_boomver_1_21261627-2.jpg https://bt-photos.global.ssl.fastly.net/ntreis/orig_boomver_1_21261627-2.jpg
Logo
eXp Realty | The Tierny Jordan Network
Dallas | Arlington | Frisco TX,
Offered by Hilayallith Gama of Keller Williams Realty-Tyler: 903-574-4497.